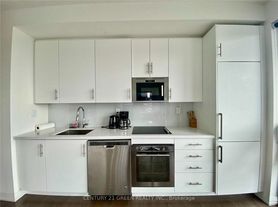
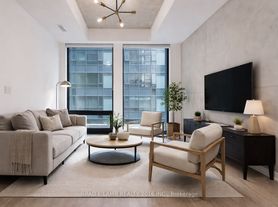
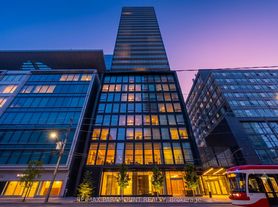
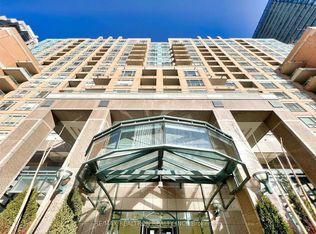
Welcome to "Axiom!"-a luxury condominium in the heart of the King East Designer's District. This exceptional 1+Den, 612 sq. ft. southeast corner suite features an open balcony with breathtaking city views, 9' smooth ceilings, and expansive floor-to-ceiling, wall-to-wall windows that fill the space with natural light. The modern kitchen is equipped with built-in appliances, stone countertops, and a sleek glass backsplash, while a full-size front-loading stacked washer and dryer add everyday convenience. Building amenities include 24-hour concierge service, a fully equipped fitness centre, rooftop terrace, and more. Ideally located within walking distance to the Financial District, St. Lawrence Market, the Distillery District, restaurants, shops, and entertainment. One parking space and one locker included. An ideal home for a downtown professional seeking the perfect balance of vibrant city living and peaceful comfort.
IDX information is provided exclusively for consumers' personal, non-commercial use, that it may not be used for any purpose other than to identify prospective properties consumers may be interested in purchasing, and that data is deemed reliable but is not guaranteed accurate by the MLS .
Apartment for rent
C$2,600/moFees may apply
460 Adelaide St E, # 1511, Toronto, ON M5A 0E7
1beds
Price may not include required fees and charges. Learn more|
Apartment
Available now
Air conditioner, central air
In-suite laundry laundry
1 Parking space parking
Central, heat pump, natural gas
What's special
Expansive floor-to-ceiling wall-to-wall windowsModern kitchenBuilt-in appliancesStone countertopsSleek glass backsplashRooftop terrace
- 1 day |
- -- |
- -- |
Zillow last checked:
Listing updated:
Travel times

Let’s turn your rent into credit progress
Build credit history with every on-time payment and get credit for the payment you’re already making.
Facts & features
Interior
Bedrooms & bathrooms
- Bedrooms: 1
- Bathrooms: 1
- Full bathrooms: 1
Heating
- Central, Heat Pump, Natural Gas
Cooling
- Air Conditioner, Central Air
Appliances
- Laundry: In-Suite Laundry
Features
- Flooring: Carpet Free
Property
Parking
- Total spaces: 1
- Details: Contact manager
Features
- Patio & porch: Patio
- Exterior features: Balcony, Exercise Room, Party Room/Meeting Room, Rooftop Deck/Garden, School
- Has view: Yes
- View description: Clear, Clear View
Construction
Type & style
- Home type: Apartment
- Property subtype: Apartment
Utilities & green energy
- Utilities for property: Water
Community & HOA
Community
- Features: Park
HOA
- Amenities included: Concierge, Insurance, Laundry, Park, Parking
Location
- Region: Toronto
Financial & listing details
- Lease term: Contact For Details
Nearby apartments for rent

Price history
Price history is unavailable.
Neighborhood: Moss Park
Nearby schools
GreatSchools rating
No schools nearby
We couldn't find any schools near this home.
Similar homes for rent

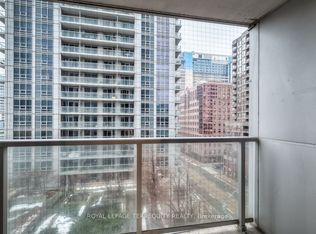

There are 4 available units in this apartment building