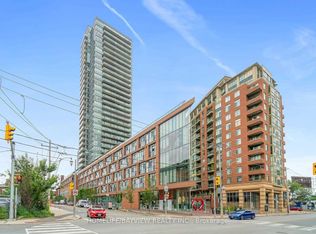
Elevate your everyday in this inviting downtown Toronto residence! This 671 sq. ft. 1+1 bedroom suite impresses with 9+ ft ceilings, dramatic floor-to-ceiling windows, elegant hardwood floors, and a sleek European-style kitchen finished with quartz countertops and backsplash. Enjoy an airy, open living space that flows effortlessly onto a large private balcony, creating the perfect setting for relaxing or entertaining. A versatile den adds valuable space for a home office or personal retreat. Set in a vibrant downtown neighbourhood, you're moments from the culinary delights of St. Lawrence Market, the charming cobblestone streets of the Distillery Historic District, local coffee spots, dining destinations, shopping, and convenient TTC connections. A stylish urban home offering the perfect balance of comfort and city living. Make this beautiful condo your home today!
IDX information is provided exclusively for consumers' personal, non-commercial use, that it may not be used for any purpose other than to identify prospective properties consumers may be interested in purchasing, and that data is deemed reliable but is not guaranteed accurate by the MLS .
Apartment for rent
Apartment
Available now
No pets
Air conditioner, central air
Ensuite laundry
Forced air, natural gas
What's special
Dramatic floor-to-ceiling windowsElegant hardwood floorsSleek european-style kitchenQuartz countertops and backsplashAiry open living spaceLarge private balconyVersatile den
- 13 days |
- -- |
- -- |
Zillow last checked:
Listing updated:
Travel times

Let’s turn your rent into credit progress
Build credit history with every on-time payment and get credit for the payment you’re already making.
Facts & features
Interior
Bedrooms & bathrooms
- Bedrooms: 2
- Bathrooms: 1
- Full bathrooms: 1
Heating
- Forced Air, Natural Gas
Cooling
- Air Conditioner, Central Air
Appliances
- Laundry: Ensuite
Features
- Contact manager
Property
Parking
- Details: Contact manager
Features
- Patio & porch: Patio
- Exterior features: Balcony
Construction
Type & style
- Home type: Apartment
- Property subtype: Apartment
Utilities & green energy
- Utilities for property: Water
Building
Management
- Pets allowed: No
Community & HOA
Location
- Region: Toronto
Financial & listing details
- Lease term: Contact For Details
Nearby apartments for rent


Neighborhood: Moss Park
Nearby schools
GreatSchools rating
No schools nearby
We couldn't find any schools near this home.