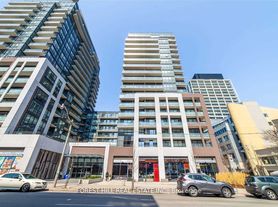
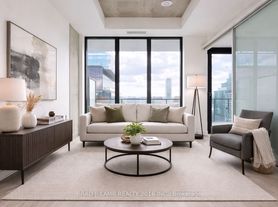
Welcome to this spectacular sun-drenched corner 1-bedroom suite at Axiom by Greenpark, offering over 609 sqft of thoughtfully designed living space. Bathed in natural light, the entire north and east sides of the suite are wrapped in floor-to-ceiling windows, showcasing a breathtaking trifecta of sunrise, lake and city views. Soaring 9-foot ceilings and contemporary designer finishes create a bright, sophisticated atmosphere, complemented by rich espresso laminate flooring, quartz countertops, full-size stainless steel appliances and a sleek tiled backsplash. The open-concept living and dining area is ideal for both everyday living and entertaining, providing a versatile layout with plenty of room to relax or host guests. The spacious primary bedroom features floor-to-ceiling windows, a double closet plus a bonus linen closet, and convenient semi-ensuite access to the spa-inspired 4-piece bath complete with a 2-in-1 shpwer/deep soaker tub and excellent storage. Step outside to the expansive 115+ sqft private balcony and enjoy spectacular panoramic views from sunrise to sunset. Complete with ensuite laundry and a storage locker, this beautifully appointed suite offers exceptional comfort, style and functionality in one of downtown Toronto's most convenient locations.
Apartment for rent
C$2,190/mo
Fees may apply
460 Adelaide St E, # 1706, Toronto, ON M5A 0E7
1beds
Price may not include required fees and charges. Learn more|
Apartment
Available now
Air conditioner, central air
Ensuite laundry
Natural gas, forced air
What's special
Bathed in natural lightFloor-to-ceiling windowsContemporary designer finishesRich espresso laminate flooringQuartz countertopsFull-size stainless steel appliancesSleek tiled backsplash
- 8 days |
- -- |
- -- |
Zillow last checked:
Listing updated:
Travel times

Let’s turn your rent into credit progress
Build credit history with every on-time payment and get credit for the payment you’re already making.
Facts & features
Interior
Bedrooms & bathrooms
- Bedrooms: 1
- Bathrooms: 1
- Full bathrooms: 1
Heating
- Natural Gas, Forced Air
Cooling
- Air Conditioner, Central Air
Appliances
- Included: Dryer, Oven, Range, Washer
- Laundry: Ensuite, In Unit, In-Suite Laundry
Features
- Sauna, Storage, Storage Area Lockers
Property
Parking
- Details: Contact manager
Features
- Exterior features: BBQs Allowed, Balcony, Building Insurance included in rent, Building Maintenance included in rent, Clear View, Common Elements included in rent, Concierge, Concierge/Security, Ensuite, Grounds Maintenance included in rent, Gym, Heating included in rent, Heating system: Forced Air, Heating: Gas, In-Suite Laundry, Library, Lot Features: Clear View, Public Transit, Rec./Commun.Centre, Place Of Worship, Park, Library, Open Balcony, Park, Place Of Worship, Public Transit, Rec./Commun.Centre, Rooftop Deck/Garden, Sauna, Storage, Storage Area Lockers, TSCC, Visitor Parking, Water included in rent
- Spa features: Sauna
Construction
Type & style
- Home type: Apartment
- Property subtype: Apartment
Utilities & green energy
- Utilities for property: Water
Community & HOA
Community
- Features: Fitness Center
HOA
- Amenities included: Fitness Center, Sauna
Location
- Region: Toronto
Financial & listing details
- Lease term: Contact For Details


Price history
Price history is unavailable.
Neighborhood: Moss Park
Nearby schools
GreatSchools rating
No schools nearby
We couldn't find any schools near this home.


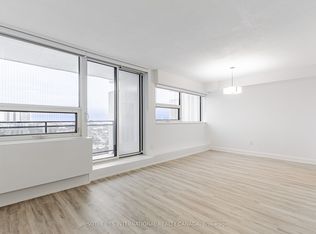
There are 6 available units in this apartment building