Skip main navigation
Sold for $345,000
  • Listing Provided by: RE/MAX Blythe Realty
    Bought with: RE/MAX Blythe Realty
    $345,000

    460 Alameda St, Blythe, CA 92225

    4beds
    2,193sqft
    Single Family Residence
    Built in 2007
    7,405 Square Feet Lot
    $345,900 Zestimate®
    $157/sqft
    $2,581 Estimated rent

    Home value

    $345,900

    $315,000 - $380,000

    $2,581/mo

    Zestimate® history
    Loading
    Loading...

    Owner options

    List your home for rent

    $2,581/mo

    Rent Zestimate®

    Find your next renter with Zillow Rental Manager. Plus, with online applications, you can quickly screen prospective tenants – for free.

    Learn more

    $2,581/mo

    Rent Zestimate®

    Refinance and save

    $2,186/mo

    Est. payment

    Refinancing to a lower rate could help reduce your monthly payments and save thousands over the life of the loan.

    See today's rates

    $2,186/mo

    Est. payment

    Explore your selling options

    Work with a Zillow partner agent

    Leverage their expertise and Zillow's premium Showcase listings to get your home seen by more buyers.

    Get started

    List with your own agent

    Get your home in front of millions of buyers by listing it on Zillow.

    Learn how to do it

    Sell it yourself

    Take full control of how buyers see your home on Zillow by listing For Sale by Owner (FSBO).

    List your home

    What's special

    Rv or boat parkingCozy fireplaceLarge backyardBreakfast barWalk-in showerLarge kitchenSpacious master suite
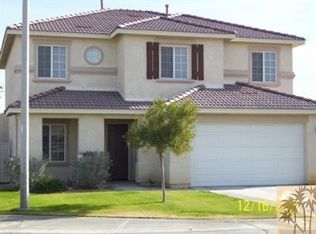
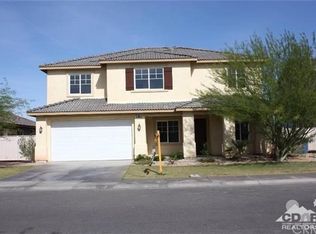
    This inviting 4-bedroom, 3-bathroom home spans 2,193 sq. ft. of thoughtfully designed living space! The large kitchen overlooks the dining and living areas, featuring a breakfast bar perfect for casual meals or entertaining. Currently, the home is set up with both a formal and a casual dining area, but the flexible layout allows for endless possibilities—home office, playroom, or additional seating space! The living room boasts a cozy fireplace, creating a warm and welcoming atmosphere. The spacious master suite offers direct access to the backyard and includes a walk-in shower, soaking tub, and double vanities for ultimate comfort. With four bedrooms, you have the flexibility to convert one into a home office, gym, or guest space. One bedroom and bathroom has a private entrance making it a perfect in-law suite! Additional features include a gas tankless water heater, water softener, and an attic air handler for improved efficiency and comfort. The large backyard provides plenty of room for outdoor enjoyment, while the front yard features a sprinkler system on a timer for easy maintenance. The side yard offers space for RV or boat parking, adding extra convenience. The 2-car garage provides ample parking and storage. Don’t miss the opportunity to make this home yours! Schedule a tour today.

    Zillow last checked:

    Listing updated:

    Listing Provided by:

    Jonathan Smith DRE #01940912 5597416055,

    RE/MAX Blythe Realty

    Bought with:

    Catherine Garcia, DRE #02215514

    RE/MAX Blythe Realty

    Source: CRMLS,MLS#: SW25067890MLS LogoOriginating MLS: California Regional MLS

    Facts & features

    Interior

    Bedrooms & bathrooms
    • Bedrooms: 4
    • Bathrooms: 3
    • Full bathrooms: 3
    • Main level bathrooms: 2
    • Main level bedrooms: 4
    Bathroom
    • Features: Bathroom Exhaust Fan, Bathtub, Dual Sinks, Granite Counters, Separate Shower, Tub Shower
    Heating
    • Central
    Cooling
    • Central Air
    Appliances
    • Included: Dishwasher, Gas Oven, Microwave
    • Laundry: Washer Hookup, Gas Dryer Hookup, Laundry Room
    Features
    • Breakfast Bar, Ceiling Fan(s), Eat-in Kitchen
    • Flooring: Carpet, Tile
    • Windows: Blinds
    • Has fireplace: Yes
    • Fireplace features: Gas, Living Room
    • Common walls with other units/homes: No Common Walls
    Interior area
    • Total interior livable area: 2,193 sqft

    Property

    Parking
    • Total spaces: 4
    • Parking features: Driveway, Garage Faces Front
    • Attached garage spaces: 2
    • Uncovered spaces: 2
    Accessibility
    • Accessibility features: None
    Features
    • Levels: One
    • Stories: 1
    • Entry location: 1
    • Patio & porch: Concrete
    • Pool features: None
    • Spa features: None
    • Fencing: Brick,Wrought Iron
    • Has view: Yes
    • View description: Neighborhood
    Lot
    • Size: 7,405 sqft
    • Features: Back Yard, Sprinkler System
    Details
    • Parcel number: 851172013
    • Special conditions: Standard

    Construction

    Type & style
    • Home type: SingleFamily
    • Property subtype: Single Family Residence
    Materials
    • Roof: Tile
    Condition
    • New construction: No
    • Year built: 2007

    Utilities & green energy

    • Electric: Standard
    • Sewer: Public Sewer
    • Water: Public
    • Utilities for property: Electricity Connected, Natural Gas Connected, Sewer Connected, Water Connected

    Community & neighborhood

    Community
    • Community features: Curbs, Gutter(s), Street Lights, Sidewalks
    Location
    • Region: Blythe
    • Subdivision: The Chanslor Place (37401)

    Other

    Other facts
    • Listing terms: Cash,Conventional,1031 Exchange,FHA,Fannie Mae,Freddie Mac,VA Loan

    Price history

    DateEventPrice
    10/31/2025Sold$345,000$157/sqft
    Source: CRMLS #SW25067890 Report a problem
    8/13/2025Pending sale$345,000$157/sqft
    Source: CRMLS #SW25067890 Report a problem
    3/30/2025Listed for sale$345,000+46.8%$157/sqft
    Source: CRMLS #SW25067890 Report a problem
    8/18/2014Sold$235,000-4.1%$107/sqft
    Source: Public Record Report a problem
    7/18/2014Pending sale$245,000$112/sqft
    Source: CENTURY 21 Osborne Realty #214016652 Report a problem
    7/12/2014Listed for sale$245,000$112/sqft
    Source: CENTURY 21 Osborne Realty #214016652 Report a problem
    6/17/2014Pending sale$245,000$112/sqft
    Source: CENTURY 21 Osborne Realty #214016652 Report a problem
    4/30/2014Listed for sale$245,000+11.4%$112/sqft
    Source: CENTURY 21 Osborne Realty #214016652 Report a problem
    9/4/2009Sold$220,000-25.5%$100/sqft
    Source: Public Record Report a problem
    2/1/2009Listing removed$295,500$135/sqft
    Source: Listhub #21350931 Report a problem
    1/22/2009Listed for sale$295,500-15%$135/sqft
    Source: Listhub #21350931 Report a problem
    9/4/2008Sold$347,650-12.7%$159/sqft
    Source: Public Record Report a problem
    6/1/2007Sold$398,000$181/sqft
    Source: Public Record Report a problem

    Public tax history

    YearProperty taxesTax assessment
    2025$3,469 -0.5%$282,424 +2%
    2024$3,486 +2.2%$276,887 +2%
    2023$3,410 +2.5%$271,459 +2%
    2022$3,328 +3%$266,137 +2%
    2021$3,232 +1.3%$260,920 +1%
    2020$3,190 +1%$258,245 +2%
    2019$3,157 +6.5%$253,183 +2%
    2018$2,965 +2.3%$248,220 +2%
    2017$2,898 $243,354 +2%
    2016$2,898 +1.9%$238,583 +1.5%
    2015$2,844 +17.9%$235,000 +18.1%
    2014$2,411 $199,000 +5.9%
    2013-- $188,000 -5.1%
    2012-- $198,000 -5.7%
    2011-- $210,000 +7.1%
    2010-- $196,000 -28.2%
    2009-- $273,000 -12.5%
    2008-- $312,000 +8605.4%
    2007-- $3,584

    Find assessor info on the county website

    Neighborhood: 92225

    Nearby schools

    GreatSchools rating
    Get pre-qualified for a loan
    At Zillow Home Loans, we can pre-qualify you in as little as 5 minutes with no impact to your credit score.

    An equal housing lender. NMLS #10287.