If you are looking for a modern living in a country setting you have to book a showing for this stunning home! Located just a few minutes from I-35 on a quiet cul-de-sac you are going to fall in love with this home when you walk in the door. An open floor plan makes the main floor feel bright and spacious. The kitchen features beautiful alder cabinets, SS appliances, and granite countertops. 3 bedrooms on the main level are highlighted by the large primary bedroom with ensuite bath and walk-in closet. Looking for more space? The lower level is ready to be finished with plenty of space for more bedrooms, a bathroom, and enough room for a big family room! Get in for a look now before this home is gone! Professional photos to be loaded to the MLS on Monday evening.
Closed
$329,900
460 Alcott St E, Rush City, MN 55069
3beds
1,259sqft
Single Family Residence
Built in 2020
0.43 Acres Lot
$351,300 Zestimate®
$262/sqft
$2,276 Estimated rent
Home value
$351,300
$334,000 - $369,000
$2,276/mo
Zestimate® history
Owner options
List your home for rent
$2,276/mo
Rent Zestimate®
Find your next renter with Zillow Rental Manager. Plus, with online applications, you can quickly screen prospective tenants – for free.
$2,276/mo
Rent Zestimate®
Refinance and save
$2,097/mo
Est. payment
Refinancing to a lower rate could help reduce your monthly payments and save thousands over the life of the loan.
$2,097/mo
Est. payment
Explore your selling options
Work with a Zillow partner agent
Leverage their expertise and Zillow's premium Showcase listings to get your home seen by more buyers.
Get startedList with your own agent
Get your home in front of millions of buyers by listing it on Zillow.
Learn how to do itSell it yourself
Take full control of how buyers see your home on Zillow by listing For Sale by Owner (FSBO).
List your homeWhat's special
Modern livingOpen floor planSs appliancesBig family roomLarge primary bedroomWalk-in closet
Zillow last checked:
Listing updated:
Listed by:
Adam P Rein 612-685-1431,
Bridge Realty, LLC
Bought with:
Michelle Nicollette Hosch
Century 21 Moline Realty Inc
Source: NorthstarMLS as distributed by MLS GRID,MLS#: 6419631
Facts & features
Interior
Bedrooms & bathrooms
- Bedrooms: 3
- Bathrooms: 2
- Full bathrooms: 2
Bedroom
- Level: Main
- Area: 156 Square Feet
- Dimensions: 13x12
Bedroom 2
- Level: Main
- Area: 110 Square Feet
- Dimensions: 11x10
Bedroom 3
- Level: Main
- Area: 100 Square Feet
- Dimensions: 10x10
Dining room
- Level: Main
- Area: 110 Square Feet
- Dimensions: 11x10
Kitchen
- Level: Main
- Area: 110 Square Feet
- Dimensions: 11x10
Living room
- Level: Main
- Area: 169 Square Feet
- Dimensions: 13x13
Heating
- Forced Air
Cooling
- Central Air
Appliances
- Included: Air-To-Air Exchanger, Dishwasher, Dryer, Electric Water Heater, Microwave, Range, Refrigerator, Trash Compactor, Washer
Features
- Basement: Egress Window(s),Full,Concrete,Sump Pump,Unfinished
- Has fireplace: No
Interior area
- Total structure area: 1,259
- Total interior livable area: 1,259 sqft
- Finished area above ground: 1,259
- Finished area below ground: 0
Property
Parking
- Total spaces: 3
- Parking features: Attached, Asphalt
- Attached garage spaces: 3
- Details: Garage Dimensions (30x24), Garage Door Height (8), Garage Door Width (16)
Accessibility
- Accessibility features: None
Features
- Levels: Multi/Split
Lot
- Size: 0.43 Acres
- Dimensions: 60 x 216 x 189 x 158
Details
- Foundation area: 1259
- Parcel number: 170000625
- Zoning description: Residential-Single Family
Construction
Type & style
- Home type: SingleFamily
- Property subtype: Single Family Residence
Materials
- Roof: Age 8 Years or Less
Condition
- New construction: No
- Year built: 2020
Utilities & green energy
- Gas: Natural Gas
- Sewer: City Sewer/Connected
- Water: City Water/Connected
Community & HOA
Community
- Subdivision: Rush Creek Estates
HOA
- Has HOA: No
Location
- Region: Rush City
Financial & listing details
- Price per square foot: $262/sqft
- Tax assessed value: $327,900
- Annual tax amount: $4,155
- Date on market: 8/17/2023
- Cumulative days on market: 1 day
Price history
| Date | Event | Price |
|---|---|---|
| 9/21/2023 | Sold | $329,900$262/sqft |
Source:  NorthstarMLS as distributed by MLS GRID #6419631 Report a problem NorthstarMLS as distributed by MLS GRID #6419631 Report a problem | ||
| 8/23/2023 | Pending sale | $329,900$262/sqft |
Source: NorthstarMLS as distributed by MLS GRID #6419631 Report a problem | ||
| 8/22/2023 | Listed for sale | $329,900-1.5%$262/sqft |
Source: NorthstarMLS as distributed by MLS GRID #6419631 Report a problem | ||
| 8/17/2023 | Listing removed | -- |
Source: Owner Report a problem | ||
| 8/14/2023 | Listed for sale | $334,900+28%$266/sqft |
Source: Owner Report a problem | ||
| 12/28/2020 | Sold | $261,600-0.2%$208/sqft |
Source: NorthstarMLS as distributed by MLS GRID #5650941 Report a problem | ||
| 9/10/2020 | Pending sale | $262,000$208/sqft |
Source: RE/MAX Results #5650941 Report a problem | ||
| 9/2/2020 | Listed for sale | $262,000$208/sqft |
Source: RE/MAX Results #5650941 Report a problem | ||
| 9/2/2020 | Pending sale | $262,000$208/sqft |
Source: RE/MAX Results #5650941 Report a problem | ||
| 9/2/2020 | Pending sale | $262,000$208/sqft |
Source: RE/MAX Results #5650941 Report a problem | ||
| 9/2/2020 | Pending sale | $262,000$208/sqft |
Source: RE/MAX Results #5650941 Report a problem | ||
| 9/2/2020 | Pending sale | $262,000+759%$208/sqft |
Source: RE/MAX Results #5650941 Report a problem | ||
| 6/17/2020 | Listed for sale | $30,500-85.5%$24/sqft |
Source: RE/MAX Results #5609372 Report a problem | ||
| 7/1/2019 | Listing removed | $209,900$167/sqft |
Source: RE/MAX Results #5222029 Report a problem | ||
| 4/30/2019 | Listed for sale | $209,900$167/sqft |
Source: RE/MAX Results #5222029 Report a problem | ||
Public tax history
| Year | Property taxes | Tax assessment |
|---|---|---|
| 2024 | $4,140 -0.8% | $310,900 -0.9% |
| 2023 | $4,172 +3% | $313,800 +22.3% |
| 2022 | $4,050 +837.5% | $256,600 +1040.4% |
| 2021 | $432 +18% | $22,500 |
| 2020 | $366 +16.6% | -- |
| 2017 | $314 +100% | -- |
| 2016 | $157 -51.2% | -- |
| 2015 | $322 -2.4% | -- |
| 2014 | $330 +12.2% | $12,600 |
| 2013 | $294 -27.6% | -- |
| 2012 | $406 +51.5% | -- |
| 2011 | $268 +15.5% | -- |
| 2010 | $232 | -- |
| 2009 | -- | -- |
| 2008 | $102 +131.8% | -- |
| 2007 | $44 | -- |
Find assessor info on the county website
Neighborhood: 55069
Nearby homes
- $341,5000.35 Acres480 Alcott St E, Rush City, MN 55069Off Market

- $325,0004 bd2 ba2.5k sqft440 Alcott St E, Rush City, MN 55069Sold

- $332,3002 bd1 ba1.6k sqft55 Fitzgerald Ave N, Rush City, MN 55069Off Market

- $237,1000.6 Acres15 Fitzgerald Ave N, Rush City, MN 55069Off Market
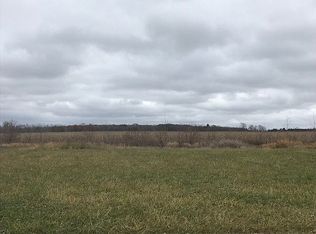
- $202,5003 bd1 ba998 sqft415 E 4th St, Rush City, MN 55069Off Market
- $340,0004 bd2 ba2k sqft420 Alcott St E, Rush City, MN 55069Sold
- $315,0003 bd2 ba1.3k sqft435 Alcott St E, Rush City, MN 55069Sold
- $331,5000.49 Acres10 Fitzgerald Ave N, Rush City, MN 55069Off Market
Nearby schools
GreatSchools rating
- 5/10C.E. Jacobson Elementary SchoolGrades: PK-6Distance: 0.9 mi
- 6/10Rush City SecondaryGrades: 7-12Distance: 1.3 mi
Get a cash offer in 3 minutes
Find out how much your home could sell for in as little as 3 minutes with a no-obligation cash offer.
Estimated market value
$351,300
Get a cash offer in 3 minutes
Find out how much your home could sell for in as little as 3 minutes with a no-obligation cash offer.
Estimated market value
$351,300
- Minnesota
- Chisago County
- Rush City
- 55069
- 460 Alcott St E
Nearby cities
Nearby zip codes
Other Rush City Topics
