Skip main navigation
Closed
  • $795,000

    460 Augusta Dr, Akron, OH 44333

    6beds
    4,670sqft
    Single Family Residence
    Built in 1996
    0.44 Acres Lot
    $815,400 Zestimate®
    $170/sqft
    $3,922 Estimated rent

    Home value

    $815,400

    $775,000 - $856,000

    $3,922/mo

    Zestimate® history
    Loading
    Loading...

    Owner options

    List your home for rent

    $3,922/mo

    Rent Zestimate®

    Find your next renter with Zillow Rental Manager. Plus, with online applications, you can quickly screen prospective tenants – for free.

    Learn more

    $3,922/mo

    Rent Zestimate®

    Refinance and save

    $5,831/mo

    Est. payment

    Refinancing to a lower rate could help reduce your monthly payments and save thousands over the life of the loan.

    See today's rates

    $5,831/mo

    Est. payment

    Explore your selling options

    Work with a Zillow partner agent

    Leverage their expertise and Zillow's premium Showcase listings to get your home seen by more buyers.

    Get started

    List with your own agent

    Get your home in front of millions of buyers by listing it on Zillow.

    Learn how to do it

    Sell it yourself

    Take full control of how buyers see your home on Zillow by listing For Sale by Owner (FSBO).

    List your home

    What's special

    Large eat-in areaBrick facadeRecessed lightingSs appliancesTheater roomDining rmFormal dining rm
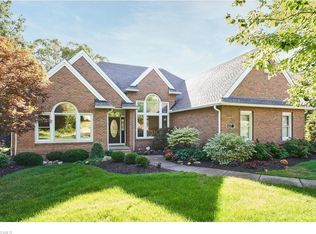
    I am what you have been looking for, an amazing home that has been completely updated, inside & out. From the moment you pull into my driveway, you'll notice the beautiful curb appeal & brick facade. My sideload 3 car gar & fenced back yard. A BB court & storage shed. But inside, is where I shine. Entering the foyer, glistening HW flrs greet you, soaring ceilings, sophisticated appointments & a sense of "I'm home". To my left, an office & to the right, the formal dining rm. A butler's pantry connects the dining rm to my magnificent gourmet kitch, complete w/quartz, granite, HW, gas cooktop, SS appliances, another pantry & my large eat-in area, all anchored w/an amazing chandelier. Off the kitch, my oversized great rm w/a gas FP flanked w/built-ins., coffered ceilings, recessed lighting & access to the backyard. A 1/2 bath completes the 1st level. Upstairs, 5 bdrms await you. My owner’s ensuite is amazing w/soaring ceilings, a FP, sitting areas, a generously proportioned dressing rm, another closet & my luxurious bath. A second ensuite is fitting for all of your guests or family. 3 more bdrms complete this level, along w/a gorgeous hallway bath. My fin LL is outstanding, complete w/a theater room, another full bath, a kitchenette & the 6th bdrm. Outside, my composite deck w/a pergola. Just steps away is my woodburn firepit, BB court w/hoop & storage shed. I have so many updates … basically most of me. Call Today to Schedule a Showing before I Disappear.

    Zillow last checked:

    Listing updated:

    Listed by:

    Diane A Eichler dianeeichler@howardhanna.com(330)524-3025,

    Howard Hanna,

    Maureen Todaro 330-618-9872,

    Howard Hanna

    Bought with:

    Christina A Cox, 2013003386

    Howard Hanna

    Source: MLS Now,MLS#: 4494506Originating MLS: Akron Cleveland Association of REALTORS

    Facts & features

    Interior

    Bedrooms & bathrooms
    • Bedrooms: 6
    • Bathrooms: 5
    • Full bathrooms: 4
    • 1/2 bathrooms: 1
    • Main level bathrooms: 1
    Primary bedroom
    • Description: Flooring: Wood
    • Features: Fireplace
    • Level: Second
    • Dimensions: 27.00 x 26.00
    Bedroom
    • Description: Flooring: Wood
    • Level: Second
    • Dimensions: 16.00 x 12.00
    Bedroom
    • Description: Flooring: Wood
    • Level: Second
    • Dimensions: 15.00 x 12.00
    Bedroom
    • Description: Flooring: Wood
    • Level: Second
    • Dimensions: 16.00 x 14.00
    Bedroom
    • Description: Flooring: Wood
    • Level: Second
    • Dimensions: 13.00 x 16.00
    Bedroom
    • Description: Flooring: Carpet
    • Level: Lower
    • Dimensions: 14.00 x 16.00
    Primary bathroom
    • Description: Flooring: Marble
    • Level: Second
    • Dimensions: 16.00 x 10.00
    Bathroom
    • Description: Flooring: Ceramic Tile
    • Level: Second
    Bathroom
    • Description: Flooring: Marble
    • Level: Second
    Dining room
    • Description: Flooring: Wood
    • Level: First
    • Dimensions: 15.00 x 14.00
    Eat in kitchen
    • Description: Flooring: Wood
    • Level: First
    • Dimensions: 11.00 x 15.00
    Entry foyer
    • Description: Flooring: Wood
    • Level: First
    • Dimensions: 8.00 x 23.00
    Great room
    • Description: Flooring: Wood
    • Features: Fireplace
    • Level: First
    • Dimensions: 18.00 x 22.00
    Kitchen
    • Description: Flooring: Wood
    • Level: First
    • Dimensions: 13.00 x 13.00
    Laundry
    • Description: Flooring: Ceramic Tile
    • Level: First
    • Dimensions: 11.00 x 8.00
    Loft
    • Description: Flooring: Wood
    • Level: Second
    Media room
    • Description: Flooring: Carpet
    • Level: Lower
    • Dimensions: 17.00 x 11.00
    Office
    • Description: Flooring: Wood
    • Level: First
    • Dimensions: 16.00 x 12.00
    Pantry
    • Description: Flooring: Wood
    • Level: First
    • Dimensions: 6.00 x 8.00
    Recreation
    • Description: Flooring: Carpet,Wood
    • Level: Lower
    • Dimensions: 30.00 x 32.00
    Heating
    • Forced Air, Fireplace(s), Gas
    Cooling
    • Central Air
    Appliances
    • Included: Built-In Oven, Cooktop, Dishwasher, Disposal, Microwave, Refrigerator
    Features
    • Basement: Full,Finished
    • Number of fireplaces: 1
    • Fireplace features: Gas, Other
    Interior area
    • Total structure area: 4,670
    • Total interior livable area: 4,670 sqft
    • Finished area above ground: 3,420
    • Finished area below ground: 1,250

    Property

    Parking
    • Parking features: Attached, Drain, Electricity, Garage, Garage Door Opener, Paved, Water Available
    • Attached garage spaces: 3
    Features
    • Levels: Two
    • Stories: 2
    • Patio & porch: Deck, Patio
    • Fencing: Partial
    Lot
    • Size: 0.44 Acres
    • Dimensions: 110 x 175
    Details
    • Parcel number: 0903241

    Construction

    Type & style
    • Home type: SingleFamily
    • Architectural style: Colonial
    • Property subtype: Single Family Residence
    Materials
    • Brick, Vinyl Siding
    • Roof: Asphalt,Fiberglass
    Condition
    • Year built: 1996
    Details
    • Warranty included: Yes

    Utilities & green energy

    • Sewer: Public Sewer
    • Water: Public

    Community & neighborhood

    Location
    • Region: Akron
    • Subdivision: Rosefarm Ph I

    HOA & financial

    HOA
    • Has HOA: Yes
    • HOA fee: $600 annually
    • Services included: Insurance, Other
    • Association name: Rosemont Ridge Hoa

    Other

    Other facts
    • Listing agreement: Exclusive Right To Sell

    Price history

    DateEventPrice
    12/29/2023Sold$795,000$170/sqft
    Source: Public Record Report a problem
    12/5/2023Pending sale$795,000$170/sqft
    Source: MLS Now #4494506 Report a problem
    12/1/2023Listed for sale$795,000$170/sqft
    Source: MLS Now #4494506 Report a problem
    11/14/2023Contingent$795,000$170/sqft
    Source: MLS Now #4494506 Report a problem
    10/16/2023Price change$795,000-2.5%$170/sqft
    Source: MLS Now #4494506 Report a problem
    10/5/2023Listed for sale$815,000+150.8%$175/sqft
    Source: MLS Now #4494506 Report a problem
    3/29/2017Sold$325,000-14.5%$70/sqft
    Source: MLS Now #3812666 Report a problem
    2/25/2017Pending sale$379,900$81/sqft
    Source: Keller Williams - KW Chervenic Realty #3812666 Report a problem
    12/14/2016Price change$379,900-5%$81/sqft
    Source: Keller Williams - KW Chervenic Realty #3812666 Report a problem
    5/16/2016Price change$399,900+5.2%$86/sqft
    Source: Carolyn Riley R. E. Services #3780167 Report a problem
    5/9/2016Price change$380,000-5%$81/sqft
    Source: Carolyn Riley R. E. Services #3780167 Report a problem
    3/25/2016Price change$399,900-2.4%$86/sqft
    Source: Carolyn Riley R. E. Services #3780167 Report a problem
    3/15/2016Price change$409,900-2.4%$88/sqft
    Source: Carolyn Riley R. E. Services #3780167 Report a problem
    2/9/2016Listed for sale$420,000+431.6%$90/sqft
    Source: Carolyn Riley R. E. Services #3780167 Report a problem
    5/21/1996Sold$79,000$17/sqft
    Source: Public Record Report a problem

    Public tax history

    YearProperty taxesTax assessment
    2025$7,558 -0.7%$184,290
    2024$7,609 +12.7%$184,290
    2023$6,753 -6.8%$184,290 +21.1%
    2022$7,246 +9.9%$152,226 +3.2%
    2021$6,593 $147,519
    2020-- $147,519 +17.6%
    2019$6,123 +2.1%$125,444 0%
    2018$5,998 +2.9%$125,450
    2017$5,828 $125,450 +9.8%
    2016$5,828 $114,210
    2015$5,828 +0.4%$114,210
    2014$5,806 -4.3%$114,210 -4.5%
    2013$6,064 0%$119,620
    2012$6,066 +0.5%$119,620 +0%
    2011$6,036 -8%$119,617 -11.3%
    2010$6,560 $134,880
    2009-- $134,880
    2008$5,912 +8.4%$134,880 +5.5%
    2007$5,452 +0.6%$127,873
    2006$5,420 +5.1%$127,873
    2005$5,157 $127,873 +6.2%
    2004-- $120,415
    2003$4,963 -0.8%$120,415
    2002$5,005 +18.1%$120,415 +13.9%
    2001$4,239 +2.6%$105,704
    2000$4,134 $105,704

    Find assessor info on the county website

    Neighborhood: 44333

    Nearby schools

    GreatSchools rating
    Schools provided by the listing agent
    • District: Copley-Fairlawn CSD - 7703

    Source: MLS Now. This data may not be complete. We recommend contacting the local school district to confirm school assignments for this home.

    Get a cash offer in 3 minutes
    Find out how much your home could sell for in as little as 3 minutes with a no-obligation cash offer.
    Estimated market value
    $815,400
    Get a cash offer in 3 minutes
    Find out how much your home could sell for in as little as 3 minutes with a no-obligation cash offer.
    Estimated market value
    $815,400