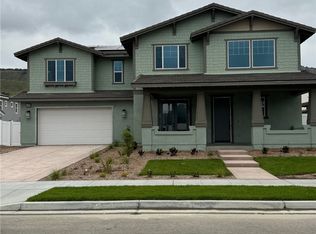
Welcome to Your Dream Craftsman Home in Fillmore, CA! Surrounded by lush Green Hills in the heart of Fillmore, California, this stunning Craftsman SINGLE STORY home at 460 Azalea Street is more than just a house; it's a sanctuary of comfort, style, and sustainable living. We're thrilled to present this impeccable property to you, where every detail has been thoughtfully designed to enhance your lifestyle. Step into luxury with this 2000 sq ft home boasting 3 bedrooms and 2.5 bathrooms. Crafted with precision and care in 2022, it exudes contemporary charm while preserving the timeless appeal of Craftsman architecture. Energy Efficient. Say goodbye to high utility bills. Let the Electric Company pay you at the end of each year! This home comes equipped with owned solar panels, ensuring sustainable energy usage and substantial savings for you. Embrace eco-conscious living without compromising on comfort. Enjoy the purest water possible with the whole house water filtration system and a Reverse Osmosis system in the Kitchen. Say farewell to concerns about water quality and savor the peace of mind that comes with knowing your family's health is protected. Immerse yourself in luxury with over $90,000 worth of upgrades throughout the home. From Custom Garage Workshop & Cabinets with Epoxy Flooring, to the Low Maintenance Landscaped Backyard, every aspect reflects a commitment to excellence. Surround yourself with nature's beauty in the nearby park, hiking or walking trails, and a playground. Explore the great outdoors, soak in the serene surroundings, and make unforgettable memories with loved ones. If that's not enough, NO HOA FEE as well! Stay active and engaged with access to a basketball court just moments away. Whether you're a seasoned athlete or simply enjoy a friendly game, this community has something for everyone. Experience the allure of small-town living where every day feels like a new adventure. Discover a place where community thrives, and neighbors become lifelong friends. Fillmore offers a vibrant atmosphere where life is inspired, in motion, and always looking forward. Don't miss this rare opportunity to own a piece of paradise in Fillmore, CA. Schedule your private showing today and embark on a journey to your forever home. Welcome home!
Sold for $839,000
Zillow last checked:
Listing updated:
Bought with:
Jason Archibeque, DRE #01387029
Seacliff Homes
James Louis Meter, DRE #02163332
Seacliff Homes
Source: CRMLS,MLS#: PW24058766 Originating MLS: California Regional MLS
Originating MLS: California Regional MLSPrice history
| Date | Event | Price |
|---|---|---|
| 9/5/2024 | Sold | $839,000$420/sqft |
Source:  CRMLS #PW24058766 Report a problem CRMLS #PW24058766 Report a problem | ||
| 6/25/2024 | Contingent | $839,000$420/sqft |
Source: CRMLS #PW24058766 Report a problem | ||
| 4/30/2024 | Price change | $839,000-1.2%$420/sqft |
Source: CRMLS #PW24058766 Report a problem | ||
| 4/5/2024 | Listed for sale | $849,000-2.6%$425/sqft |
Source: CRMLS #PW24058766 Report a problem | ||
| 8/17/2022 | Sold | $871,500$436/sqft |
Source: Public Record Report a problem | ||
Get a cash offer in 3 minutes
Find out how much your home could sell for in as little as 3 minutes with a no-obligation cash offer.
Estimated market value
$816,500
