Skip main navigation
Pending
  • $465,000

    460 Barbados Way, Niceville, FL 32578

    4beds
    2,107sqft
    : 
    $2,942/mo
    Get pre-qualified
    Single Family Residence
    Built in 1982
    0.27 Acres Lot
    $464,500 Zestimate®
    $221/sqft
    $-- HOA

    What's special

    Cozy fireplaceTwo-car garageBreakfast barGranite countertopsFresh interior paintUpdated door hardwareEn-suite bath
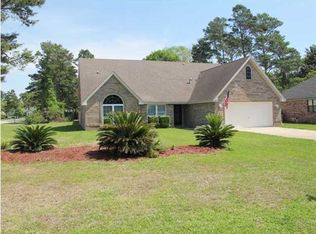
    Beautifully remodeled 4-bedroom, 2-bath home nestled on a cul-de-sac in desirable Bluewater Bay! This move-in-ready home features LVP flooring, fresh interior paint, updated door hardware, a new front door, and modern painted exterior. The spacious living room offers a cozy fireplace and skylight, while the galley kitchen features granite countertops, stainless steel appliances, a pantry, breakfast bar, and breakfast nook. A separate formal dining room provides additional space for entertaining. The beautiful Florida room is a standout feature, complete with a tongue-and-groove stained wood ceiling and skylights. The private primary suite offers direct access to the Florida room, a walk-in closet, and an en-suite bath. A split-bedroom floor plan includes three additional bedrooms and an updated hall bath. Both bathrooms feature beadboard ceilings and new tub/shower surrounds, with the hall bath also offering a new vanity. Additional features include a two-car garage, gas tankless water heater, and a privacy-fenced backyard. Bluewater Bay offers parks, golf, tennis, walking trails, and marina access. The property also provides easy access to local military bases, shopping, dining, top-rated schools, and the white-sand beaches of the Emerald Coast.
    12 days
    1,068
    74

    Likely to sell faster than

    Zillow last checked:

    Listing updated:

    Listed by:

    Andrew Tidwell 850-389-8533,

    Sound Choice Real Estate LLC

    Source: ECAOR,MLS#: 1010091MLS Logo

      Facts & features

      Interior

      Bedrooms & bathrooms
      • Bedrooms: 4
      • Bathrooms: 2
      • Full bathrooms: 2
      Primary bedroom
      • Level: First
      • Area: 192 Square Feet
      • Dimensions: 16 x 12
      Bedroom
      • Level: First
      • Area: 132 Square Feet
      • Dimensions: 12 x 11
      Bedroom
      • Level: First
      • Area: 132 Square Feet
      • Dimensions: 12 x 11
      Bedroom
      • Level: First
      • Area: 132 Square Feet
      • Dimensions: 12 x 11
      Dining area
      • Level: First
      • Area: 130 Square Feet
      • Dimensions: 13 x 10
      Florida room
      • Level: First
      • Area: 352 Square Feet
      • Dimensions: 22 x 16
      Kitchen
      • Level: First
      • Area: 74.1 Square Feet
      • Dimensions: 10 x 7.41
      Living room
      • Level: First
      • Area: 189 Square Feet
      • Dimensions: 14 x 13.5
      Heating
      • Central, Natural Gas
      Cooling
      • Central Air, Ceiling Fan(s)
      Appliances
      • Included: Dishwasher, Disposal, Range Hood, Refrigerator, Gas Water Heater
      • Laundry: Washer/Dryer Hookup
      Features
      • Breakfast Bar, Cathedral Ceiling(s), Recessed Lighting, Newly Painted, Pantry, Split Bedroom, Woodwork Painted, Natural Woodwork
      • Flooring: Tile, Vinyl
      • Windows: Skylight(s), Window Treatments
      • Attic: Pull Down Stairs
      • Has fireplace: Yes
      • Common walls with other units/homes: No Common Walls
      Interior area
      • Total structure area: 2,107
      • Total interior livable area: 2,107 sqft

      Property

      Parking
      • Total spaces: 2
      • Parking features: Garage
      • Attached garage spaces: 2
      Features
      • Stories: 1
      • Exterior features: Private Yard, Lawn Pump, Sprinkler System
      • Fencing: Privacy
      Lot
      • Size: 0.27 Acres
      • Features: Cul-De-Sac, Level
      Details
      • Parcel number: 231S224763000I0210
      • Zoning description: Resid Single Family

      Construction

      Type & style
      • Home type: SingleFamily
      • Architectural style: Contemporary
      • Property subtype: Single Family Residence
      Materials
      • Frame, Siding Brick Some, Wood Siding
      • Foundation: Slab
      • Roof: Shingle
      Condition
      • Construction Complete,Renovated
      • New construction: No
      • Year built: 1982

      Utilities & green energy

      • Water: Public

      Community & HOA

      Community
      • Features: Marina, Pool, Tennis Court(s)
      • Subdivision: CARIBBEAN VILLAGE EAST 3
      Location
      • Region: Niceville

      Financial & listing details

      • Price per square foot: $221/sqft
      • Tax assessed value: $308,247
      • Annual tax amount: $2,293
      • Date on market: 8/18/2026
      • Road surface type: Paved

        Estimated market value

        $464,500

        $441,000 - $488,000

        $2,420/mo

        Price history

        DateEventPrice
        8/21/2026Pending sale$465,000$221/sqft
        Source: ECAOR #1010091 Report a problem
        8/18/2026Listed for sale$465,000+66.1%$221/sqft
        Source: ECAOR #1010091 Report a problem
        12/21/2016Sold$280,000-1.8%$133/sqft
        Source: ECAOR #763596 Report a problem
        11/4/2016Listed for sale$285,000+14%$135/sqft
        Source: Keller Williams - Destin #763596 Report a problem
        2/4/2014Sold$250,000-3.8%$119/sqft
        Source: Public Record Report a problem
        9/20/2013Listed for sale$259,900$123/sqft
        Source: CENTURY 21 Wilson Minger Agency, Inc. #604906 Report a problem

        Public tax history

        YearProperty taxesTax assessment
        2025$2,293 +3.1%$231,179 +2.9%
        2024$2,223 +2.7%$224,664 +3%
        2023$2,165 +2.9%$218,120 +3%
        2022$2,104 +0.5%$211,767 +3%
        2021$2,095 +0.5%$205,599 +1.4%
        2020$2,083 +1.6%$202,760 +2.3%
        2019$2,051 +1.2%$198,201 +1.9%
        2018$2,027 $194,505 +2.1%
        2017$2,027 +0.9%$190,504 +27.5%
        2016$2,009 +31.1%$149,369 +0.7%
        2015$1,533 -1.9%$148,331 +0.8%
        2014$1,562 $147,154 +5.8%
        2013-- $139,085 +1.7%
        2012-- $136,760 +3%
        2011-- $132,777 -1.5%
        2010-- $134,859 +2.7%
        2009-- $131,314 +0.1%
        2008-- $131,183 +3%
        2007-- $127,362 +2.5%
        2006-- $124,256 +3%
        2005-- $120,637 +3%
        2004-- $117,123 +1.9%
        2003-- $114,939 +2.4%
        2002-- $112,245 +1.6%
        2001-- $110,477
        Find assessor info on the county website

        Monthly payment

        Est. payment

        Payment breakdown

        Explore the cost of this home by adjusting the details. Changes won't be saved.
        All calculations are estimates and provided by Zillow, Inc. for informational purposes only. Actual amounts may vary.
        HOA fees may include property taxes on listings classified as Co-Ops. Contact the listing agent and/or owner for fee details.
        See how much you could borrow to make a competitive offer.

        Climate risks

        Neighborhood: 32578

        Getting around

        51 / 100
        Somewhat Walkable
        50 / 100
        Bikeable

        Nearby schools

        GreatSchools rating
        Schools provided by the listing agent
        • Elementary: Bluewater
        • Middle: Ruckel
        • High: Niceville

        Source: ECAOR. This data may not be complete. We recommend contacting the local school district to confirm school assignments for this home.

        A local agent can set up tours, give advice and negotiate with sellers.

        Browse local experts