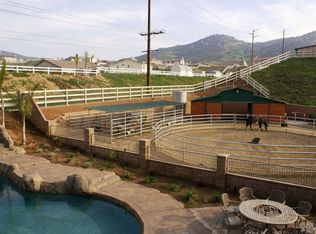
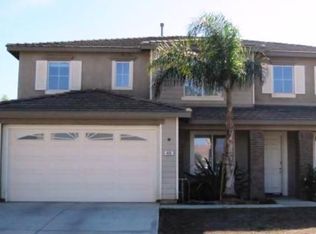
Welcome to 460 Bareback Court, where open skies, quiet surroundings, and the charm of Norco’s celebrated “Horsetown USA” create a lifestyle unlike almost anywhere else in Southern California. Tucked at the end of a peaceful cul-de-sac, this five-bedroom, four-bathroom residence offers approximately 4,024 square feet of living space on a generous 0.59-acre lot. A broad driveway, four-car garage, and impressive setting provide the space and privacy that are increasingly difficult to find. Inside, soaring ceilings introduce the formal living areas, while the oversized kitchen serves as the center of the home. It features granite countertops, a large island, newer stainless steel appliances, a five-burner cooktop, pot filler, double ovens, and a convenient butler’s pantry. The kitchen opens to the spacious family room, creating an inviting setting for everyday living and entertaining. The flexible floor plan includes five bedrooms, four bathrooms, a loft, and a dedicated office or study area, providing options for growing households, multigenerational living, remote work, and overnight guests. The primary suite offers a private retreat with two walk-in closets, dual vanities, a jetted tub, and an oversized walk-in shower. Outside, the property becomes a private destination. Enjoy summer afternoons beside the salt water pool, relax in the spa, dine beneath the patio, or gather around the fire pit at sunset. An outdoor kitchen and barbecue island make entertaining easy, while the large lawn, mature landscaping, fruit trees, and generous grounds offer room for recreation, animals, equipment, and future possibilities. Additional features include gated RV parking with hook-ups, zoning for up to six animals, a designated PAKA area, and owned solar panels that the seller will pay off at the close of escrow. Norco was created to preserve its rural and animal-keeping character. Its extensive equestrian trail network connects neighborhoods, parks, riding areas, and local businesses. Residents also enjoy nearby hiking, athletic facilities, Hidden Valley Golf Club, the George Ingalls Equestrian Event Center, and popular traditions such as the Norco Fair, Horseweek, PRCA Rodeo, summer concerts, holiday celebrations, and community events. 460 Bareback Ct offers privacy, recreation, space, and a distinctive way of life from a quiet cul-de-sac in one of Southern California’s most recognizable equestrian communities. Come experience the space, privacy, and Norco lifestyle.
Sold for $1,199,999
Zillow last checked:
Listing updated:
Bought with:
Matt Luke, DRE #01379779
Major League Properties
Source: CRMLS,MLS#: PW26156399 Originating MLS: California Regional MLS
Originating MLS: California Regional MLSPrice history
| Date | Event | Price |
|---|---|---|
| 9/14/2026 | Sold | $1,199,999$298/sqft |
Source:  CRMLS #PW26156399 Report a problem CRMLS #PW26156399 Report a problem | ||
| 8/29/2026 | Pending sale | $1,199,999$298/sqft |
Source: CRMLS #PW26156399 Report a problem | ||
| 8/14/2026 | Contingent | $1,199,999$298/sqft |
Source: CRMLS #PW26156399 Report a problem | ||
| 7/24/2026 | Listed for sale | $1,199,999+24.4%$298/sqft |
Source: CRMLS #PW26156399 Report a problem | ||
| 9/14/2022 | Sold | $965,000-1%$240/sqft |
Source: Public Record Report a problem | ||
| 7/23/2022 | Pending sale | $975,000$242/sqft |
Source: CRMLS #PTP2204011 Report a problem | ||
| 7/6/2022 | Price change | $975,000-2.5%$242/sqft |
Source: CRMLS #PTP2204011 Report a problem | ||
| 6/17/2022 | Listed for sale | $999,900+59.3%$248/sqft |
Source: CRMLS #PTP2204011 Report a problem | ||
| 2/23/2016 | Sold | $627,500-1.9%$156/sqft |
Source: Public Record Report a problem | ||
| 1/30/2016 | Pending sale | $639,900$159/sqft |
Source: Keller Williams - Norco / Ontario #IG15128660 Report a problem | ||
| 12/11/2015 | Price change | $639,900-3%$159/sqft |
Source: Keller Williams - Norco / Ontario #IG15128660 Report a problem | ||
| 6/16/2015 | Listed for sale | $659,900+2.6%$164/sqft |
Source: Keller Williams - Norco / Ontario #IG15128660 Report a problem | ||
| 3/1/2014 | Listing removed | $643,000$160/sqft |
Source: Century 21 King #CV13174200 Report a problem | ||
| 1/17/2014 | Price change | $643,000-1.1%$160/sqft |
Source: Century 21 King #CV13174200 Report a problem | ||
| 8/29/2013 | Listed for sale | $650,000+45.6%$162/sqft |
Source: Century 21 King #CV13174200 Report a problem | ||
| 10/2/2008 | Sold | $446,500-51.4%$111/sqft |
Source: Public Record Report a problem | ||
| 6/19/2007 | Sold | $919,460+2.2%$228/sqft |
Source: Public Record Report a problem | ||
| 8/23/2005 | Sold | $900,000+29.5%$224/sqft |
Source: Public Record Report a problem | ||
| 11/3/2004 | Sold | $695,000+10.9%$173/sqft |
Source: Public Record Report a problem | ||
| 7/30/2004 | Sold | $626,500$156/sqft |
Source: Public Record Report a problem | ||
Get a cash offer in 3 minutes
Find out how much your home could sell for in as little as 3 minutes with a no-obligation cash offer.
Estimated market value
$1,200,000
