Still searching for “the one”? Prepare to fall in love with this dreamy home in Bow Tree—one of the most coveted neighborhoods in West Chester. Set on a quiet cul-de-sac street, this house greets visitors with a friendly front porch that’s large enough for twin rocking chairs and trimmed by red rose bushes. Inside, it’s the perfect marriage of colonial and contemporary design, offering spaces that are defined but fluid and streaming with light. The two-story foyer provides an inviting entry, with an open view to the vaulted family room with skylights and a floor-to-ceiling stone, wood-burning fireplace. A powder room that was completely updated in 2017 is tucked to the left, and the foyer leads to a large living room with a sliding barn door. Nearby is an office with a door for privacy and a view of the pretty backyard. The kitchen in this home is so warm and welcoming, and spacious enough with its U-shaped design, breakfast bar and eat-in area for all your family and friends to gather comfortably together. It features granite countertops, recessed lighting, double ovens, double sink, and a neutral tile floor and backsplash. For more formal occasions, you’ll appreciate the sizeable dining room that adjoins it. A mud/laundry room, complete with custom cabinetry, wainscotting, a farmhouse sink, counter-top and tile flooring (all new in 2017), segues entry from the garage, but there is also a side door leading to a hardscaped walkway adorned by perennial beds with garden lighting. This walkway leads to the drive and a stunning outdoor space—a custom hardscaped patio with firepit (new in 2021)—also accessed via sliders from the kitchen and family room. What’s more, there are hardwood floors throughout most of the house and all the interior doors on the main level were upgraded in 2017. Many of the windows have been replaced with top-of-the-line Pella windows. The stairway was also upgraded to hardwood and leads to the second floor which offers a main bedroom, with a sitting room, full bath and walk-in closet (with built-ins added in 2020) en suite. There are three additional bedrooms and another full bath on this level, which feels very roomy thanks to its wide landing and hallway. Better still, this home has a beautifully finished basement, which was added (with an egress window) in 2018. It offers a plush living area along with a gaming/workout room that has luxury vinyl planking, as well as a sparkling clean full bath and bonus room for guests. There’s also plenty of space for storage in an unfinished area of the basement that has built-in shelving. The HVAC and the hot water heater were replaced in 2018, and a second zone was added for the upstairs. There is an invisible dog fence installed in the yard. All of this plus a location that can’t be beat, close to shopping, restaurants and major routes. Make your appointment today!
Sold for $877,000
$877,000
460 Beaumont Cir, West Chester, PA 19380
4beds
4,000sqft
Single Family Residence
Built in 1986
0.66 Acres Lot
$1,066,700 Zestimate®
$219/sqft
$4,666 Estimated rent
Home value
$1,066,700
$1.01M - $1.13M
$4,666/mo
Zestimate® history
Owner options
List your home for rent
$4,666/mo
Rent Zestimate®
Find your next renter with Zillow Rental Manager. Plus, with online applications, you can quickly screen prospective tenants – for free.
$4,666/mo
Rent Zestimate®
Refinance and save
$5,646/mo
Est. payment
Refinancing to a lower rate could help reduce your monthly payments and save thousands over the life of the loan.
$5,646/mo
Est. payment
Explore your selling options
Work with a Zillow partner agent
Leverage their expertise and Zillow's premium Showcase listings to get your home seen by more buyers.
Get startedList with your own agent
Get your home in front of millions of buyers by listing it on Zillow.
Learn how to do itSell it yourself
Take full control of how buyers see your home on Zillow by listing For Sale by Owner (FSBO).
List your homeWhat's special
Wood-burning fireplaceColonial and contemporary designWide landingInvisible dog fencePretty backyardOpen viewBeautifully finished basement
Zillow last checked:
Listing updated:
Listed by:
Ginny Nagle 484-883-2709,
EXP Realty, LLC
Bought with:
Janice Brown, rs-320669
Compass RE
Source: Bright MLS,MLS#: PACT2046842
Facts & features
Interior
Bedrooms & bathrooms
- Bedrooms: 4
- Bathrooms: 4
- Full bathrooms: 3
- 1/2 bathrooms: 1
- Main level bathrooms: 1
Rooms
- Room types: Living Room, Dining Room, Primary Bedroom, Sitting Room, Bedroom 2, Bedroom 3, Bedroom 4, Kitchen, Family Room, Office, Bathroom 2, Bathroom 3, Primary Bathroom, Additional Bedroom
Basement
- Area: 690
Heating
- Heat Pump, Natural Gas
Cooling
- Central Air, Electric
Appliances
- Included: Electric Water Heater
- Laundry: Main Level, Mud Room
Features
- Family Room Off Kitchen, Formal/Separate Dining Room, Eat-in Kitchen, Pantry, Primary Bath(s), Recessed Lighting, Soaking Tub, Bathroom - Stall Shower, Bathroom - Tub Shower, Wainscotting, Walk-In Closet(s)
- Flooring: Luxury Vinyl, Hardwood, Tile/Brick, Wood
- Windows: Skylight(s)
- Basement: Full,Partially Finished
- Number of fireplaces: 1
- Fireplace features: Stone, Wood Burning
Interior area
- Total structure area: 4,000
- Total interior livable area: 4,000 sqft
- Finished area above ground: 3,310
- Finished area below ground: 690
Property
Parking
- Total spaces: 2
- Parking features: Garage Faces Side, Inside Entrance, Attached, Driveway
- Attached garage spaces: 2
- Has uncovered spaces: Yes
Accessibility
- Accessibility features: None
Features
- Levels: Two
- Stories: 2
- Exterior features: Extensive Hardscape, Lighting, Stone Retaining Walls
- Pool features: None
- Fencing: Electric
- Has view: Yes
- View description: Garden, Trees/Woods
Lot
- Size: 0.66 Acres
- Features: Backs to Trees, Corner Lot, Cul-De-Sac, Landscaped, Suburban
Details
- Additional structures: Above Grade, Below Grade
- Parcel number: 5304L0010
- Zoning: R10
- Special conditions: Standard
Construction
Type & style
- Home type: SingleFamily
- Architectural style: Traditional
- Property subtype: Single Family Residence
Materials
- Stucco, Wood Siding
- Foundation: Concrete Perimeter
- Roof: Architectural Shingle
Condition
- Excellent
- New construction: No
- Year built: 1986
Utilities & green energy
- Sewer: Public Sewer
- Water: Public
Community & HOA
Community
- Security: Fire Sprinkler System
- Subdivision: Bow Tree
HOA
- Has HOA: No
Location
- Region: West Chester
- Municipality: EAST GOSHEN TWP
Financial & listing details
- Price per square foot: $219/sqft
- Tax assessed value: $324,290
- Annual tax amount: $9,319
- Date on market: 6/9/2023
- Listing agreement: Exclusive Right To Sell
- Inclusions: Refrigerator In Kitchen, Washer, Dryer, All In "as Is" Condition
- Exclusions: Refrigerator In Garage, Window Treatments
- Ownership: Fee Simple
Price history
| Date | Event | Price |
|---|---|---|
| 7/26/2023 | Sold | $877,000+3.2%$219/sqft |
Source:  Bright MLS #PACT2046842 Report a problem Bright MLS #PACT2046842 Report a problem | ||
| 6/12/2023 | Pending sale | $850,000$213/sqft |
Source: Bright MLS #PACT2046842 Report a problem | ||
| 6/9/2023 | Listed for sale | $850,000+47.8%$213/sqft |
Source: Bright MLS #PACT2046842 Report a problem | ||
| 7/29/2015 | Sold | $575,000-0.8%$144/sqft |
Source: Public Record Report a problem | ||
| 5/1/2015 | Listed for sale | $579,900$145/sqft |
Source: Keller Williams Realty - Kennett Square #6565115 Report a problem | ||
Public tax history
| Year | Property taxes | Tax assessment |
|---|---|---|
| 2025 | $9,614 +2.1% | $324,290 |
| 2024 | $9,415 +1% | $324,290 |
| 2023 | $9,319 +1.8% | $324,290 |
| 2022 | $9,157 +1.3% | $324,290 |
| 2021 | $9,035 +131.8% | $324,290 |
| 2020 | $3,898 -55.3% | $324,290 |
| 2019 | $8,721 +8.5% | $324,290 +6.2% |
| 2018 | $8,034 +9899.7% | $305,430 |
| 2017 | $80 -98.9% | $305,430 |
| 2016 | $7,061 | $305,430 |
| 2015 | $7,061 | $305,430 |
| 2014 | $7,061 | $305,430 |
| 2013 | -- | $305,430 |
| 2012 | -- | $305,430 |
| 2011 | -- | $305,430 |
| 2010 | -- | $305,430 |
| 2009 | -- | $305,430 |
| 2008 | -- | $305,430 |
| 2007 | -- | $305,430 |
| 2006 | -- | $305,430 |
| 2005 | -- | $305,430 |
| 2004 | -- | $305,430 |
| 2003 | -- | $305,430 |
| 2000 | -- | $305,430 |
Find assessor info on the county website
Neighborhood: 19380
Nearby homes
- $983,9004 bd3 ba3.1k sqft458 Beaumont Cir, West Chester, PA 19380Off Market
- $908,5004 bd2 ba3k sqft1633 Achom Way, West Chester, PA 19380Off Market
- $672,5004 bd3 ba2.6k sqft462 Beaumont Cir, West Chester, PA 19380Sold
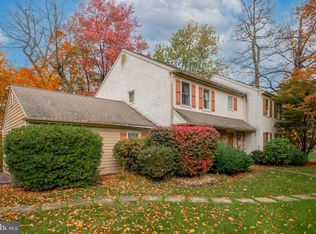
- $1,094,1004 bd5 ba4.6k sqft1635 Achom Way, West Chester, PA 19380Off Market
- $929,1004 bd3 ba2.7k sqft1634 Achom Way, West Chester, PA 19380Off Market
- $922,8004 bd2 ba2.4k sqft447 Beaumont Cir, West Chester, PA 19380Off Market
- $894,6004 bd3 ba2.5k sqft456 Beaumont Cir, West Chester, PA 19380Off Market
- $1,046,0004 bd2 ba3.3k sqft445 Beaumont Cir, West Chester, PA 19380Off Market
Nearby schools
GreatSchools rating
- 8/10East Goshen El SchoolGrades: K-5Distance: 1 mi
- 6/10J R Fugett Middle SchoolGrades: 6-8Distance: 1.9 mi
- 8/10West Chester East High SchoolGrades: 9-12Distance: 1.9 mi
Schools provided by the listing agent
- Elementary: East Goshen
- Middle: J.r. Fugett
- High: West Chester East
- District: West Chester Area
Source: Bright MLS. This data may not be complete. We recommend contacting the local school district to confirm school assignments for this home.
Get a cash offer in 3 minutes
Find out how much your home could sell for in as little as 3 minutes with a no-obligation cash offer.
Estimated market value
$1,066,700
Get a cash offer in 3 minutes
Find out how much your home could sell for in as little as 3 minutes with a no-obligation cash offer.
Estimated market value
$1,066,700
- Pennsylvania
- Chester County
- West Chester
- 19380
- 460 Beaumont Cir
Nearby cities
Nearby neighborhoods
Nearby zip codes
Other West Chester Topics
