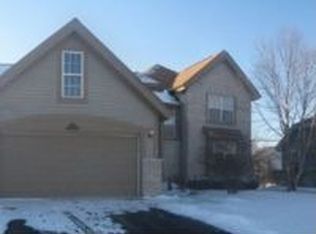
DESIRABLE BECKETT CROSSING SUBDIVISION (55+ & OLDER)! Large & spacious OPEN FLOOR PLAN on a secluded cul-de-sac setting! Fresh paint and new carpet throughout the home. A welcoming open entryway leads into a Great Room with 16' vaulted ceilings, hardwood floors and 2 skylights that offer additional brightness into the room. Adjacent to the Great Room is a tiled formal Dining Room. The fully updated Kitchen is outfitted in all brushed stainless GE Profile appliances including a new refrigerator and new gas cooktop. Above and below cabinet lighting offers a subtle alternative to the original lighting. The spacious eat-in kitchen includes a breakfast bar, bay window, and an 8' sliding glass door leading directly to a welcoming and newly rebuilt Deck - all providing wonderful natural lighting to the area. Directly off the kitchen is a beautiful Powder Room, spacious Pantry, and entry into a newly reconfigured Laundry Room with a new Whirlpool washer and dryer and utility sink. The Laundry Room also contains a spacious closet and entry to and from the 2-car garage. The generous first floor Master Bedroom boasts dual walk-in closets with built ins. The Master Bath includes a Dual Sink Vanity, Soaking Tub & Separate Shower, private Water Closet and a relaxing Window Seat with storage underneath. The open staircase leads to the Second Floor that includes 2 additional Bedrooms connected by a Jack & Jill bathroom with Dual Vanity and combination tub/shower. A catwalk overlooking the Great Room leads to an inviting loft outfitted with track lighting. Extra care has been taken with the quality of light fixtures and Ceiling fans throughout the house. The unfinished basement is plumbed for a bathroom and waiting to meet the specific needs of its new owner! This house is clean, fresh and move-in ready. Come and see it - you won't regret it!
This property is not currently displayed as for sale or rent on Zillow. This may be different from what's on other websites or public sources.