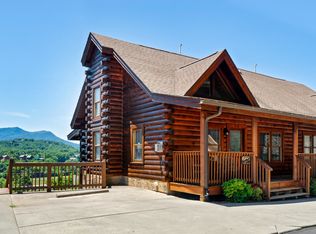
Put your money to work in the Smoky Mountains! Located in Big Bear Resort in Pigeon Forge, this fully furnished 2-bedroom, 2-bath cabin combines guest-friendly amenities, a flexible floor plan, and a prime location near the area's most popular attractions.
Backed by proven rental performance, the property generated $80,000 in rental revenue in 2024 and $66,000 in 2025. For investors seeking an established short-term rental, these historical figures provide a valuable starting point for evaluating income potential.
Inside, the open-concept living area, warm wood finishes, and inviting fireplace create the mountain-cabin atmosphere vacationers seek. Two private bedroom suites, each with its own bathroom, comfortably accommodate guests, while a sleeper sofa provides additional sleeping space for groups of up to six.
The entertainment continues upstairs with a game loft featuring a pool table. Outside, guests can unwind in the private hot tub or relax on the deck. The fully equipped kitchen and furnished interior make this an appealing vacation getaway without the hassle of starting from scratch.

Ownership also includes access to Big Bear Resort amenities, including indoor and outdoor swimming pools, a fitness center, and a clubhouse. Easy paved access and proximity to the Parkway, Dollywood, dining, shopping, and other Pigeon Forge attractions add to the property's rental appeal.
Active
$559,900
460 Big Bear Way, Pigeon Forge, TN 37863
2beds
1,696sqft
Single Family Residence
Built in 2009
435 Square Feet Lot
$-- Zestimate®
$330/sqft
$350/mo HOA
What's special
Furnished interiorInviting fireplaceFully equipped kitchenPrivate hot tubRelax on the deckWarm wood finishes
- 2 days
- 115
- 8
Likely to sell faster than
Zillow last checked:
Listing updated:
Listed by:
Derek Maples 865-603-1225,
Compass Ventures, LLC 865-365-5187
Source: East Tennessee Realtors,MLS#: 1359151
Facts & features
Interior
Bedrooms & bathrooms
- Bedrooms: 2
- Bathrooms: 2
- Full bathrooms: 2
Heating
- Central, Natural Gas, Electric
Cooling
- Central Air
Appliances
- Included: Dishwasher, Microwave, Range, Refrigerator, Self Cleaning Oven
Features
- Walk-In Closet(s), Cathedral Ceiling(s)
- Flooring: Tile
- Windows: Windows - Vinyl
- Basement: Crawl Space
- Number of fireplaces: 1
- Fireplace features: Ventless, Gas Log
Interior area
- Total structure area: 1,696
- Total interior livable area: 1,696 sqft
Property
Parking
- Parking features: Off Street
Features
- Has view: Yes
Lot
- Size: 435 Square Feet
- Features: Wooded
Details
- Parcel number: 083I B 00201 029
Construction
Type & style
- Home type: SingleFamily
- Architectural style: Cabin
- Property subtype: Single Family Residence
- Attached to another structure: Yes
Materials
- Log, Block
Condition
- Year built: 2009
Utilities & green energy
- Sewer: Public Sewer
- Water: Public
- Utilities for property: Cable Available
Community & HOA
Community
- Security: Smoke Detector(s)
- Subdivision: Big Bear Lodge & Resort
HOA
- Has HOA: Yes
- HOA fee: $350 monthly
Location
- Region: Pigeon Forge
Financial & listing details
- Price per square foot: $330/sqft
- Date on market: 10/16/2026
- Listing terms: Alternative,Cash,Conventional
Estimated market value
Not available
Estimated sales range
Not available
Not available
Price history
| Date | Event | Price |
|---|---|---|
| 10/16/2026 | Listed for sale | $559,900-1.8%$330/sqft |
Source:  East Tennessee Realtors #1359151 Report a problem East Tennessee Realtors #1359151 Report a problem | ||
| 10/13/2026 | Listing removed | $569,999$336/sqft |
Source:  RealTracs MLS as distributed by MLS GRID #3548218 Report a problem RealTracs MLS as distributed by MLS GRID #3548218 Report a problem | ||
| 4/28/2026 | Listed for sale | $569,999$336/sqft |
Source:  GSMAR, GSMMLS #311548 Report a problem GSMAR, GSMMLS #311548 Report a problem | ||
Public tax history
Tax history is unavailable.
Monthly payment
Est. payment
Payment breakdown
Explore the cost of this home by adjusting the details. Changes won't be saved.Climate risks
Neighborhood: 37863

Similar homes
- $599,0003 bd3 ba1.9k sqft318 Alpine Mountain Way, Pigeon Forge, TN 37863For Sale

 MLS ID #3621834, Gennifer Mix. RealTracs MLS as distributed by MLS GRID
 - $535,0002 bd2 ba1.6k sqft526 Blackberry Ridge Way, Pigeon Forge, TN 37863For Sale
 MLS ID #3317244, Jamie Smith. RealTracs MLS as distributed by MLS GRID
 - $530,0003 bd3 ba1.9k sqft318 Greenwood Way, Pigeon Forge, TN 37863For Sale
 MLS ID #3527268, Janet E. Ingram. RealTracs MLS as distributed by MLS GRID
 - $615,0003 bd3 ba1.8k sqft841 Golf View Blvd, Pigeon Forge, TN 37863For Sale
 MLS ID #3307278, Jeramiah Peck. RealTracs MLS as distributed by MLS GRID
 - $525,0002 bd2 ba1.2k sqft420 Stone Ridge Way, Pigeon Forge, TN 37863For SaleMLS ID #3288541, Jared Cowart. RealTracs MLS as distributed by MLS GRID
- $559,9002 bd2 ba1.6k sqft1942 Cougar Crossing Way, Sevierville, TN 37876For SaleMLS ID #3621983, Terri Williams. RealTracs MLS as distributed by MLS GRID
- $479,9002 bd2 ba1.1k sqft336 Big Bear Way, Pigeon Forge, TN 37863For SaleMLS ID #3304115, Charles Taylor. RealTracs MLS as distributed by MLS GRID
- $569,9003 bd3 ba1.8k sqft845 Golf View Blvd, Pigeon Forge, TN 37863For SaleMLS ID #3265353, Kayla Murrell, MBA. RealTracs MLS as distributed by MLS GRID
- $550,0004 bd4 ba2k sqft653 Eagles Boulevard Way, Pigeon Forge, TN 37863For SaleMLS ID #3302062, Jennie Ooten. RealTracs MLS as distributed by MLS GRID
- $499,9002 bd3 ba1.5k sqft709 Gray Hawk Way, Pigeon Forge, TN 37863For SaleMLS ID #3512746, Susan Nottingham. RealTracs MLS as distributed by MLS GRID
- $536,9992 bd3 ba1.4k sqft741 Golf View Blvd, Pigeon Forge, TN 37863For SaleMLS ID #3278271, Stephanie Ison. RealTracs MLS as distributed by MLS GRID
- $579,0003 bd3 ba2.4k sqft2606 Tree Top Way, Pigeon Forge, TN 37863For SaleMLS ID #3513681, Rasa Baldino. RealTracs MLS as distributed by MLS GRID
- $479,0003 bd3 ba1.3k sqft3447 Dogwood Cir, Pigeon Forge, TN 37863For SaleMLS ID #3512535, Debbie Allen. RealTracs MLS as distributed by MLS GRID
- $519,0002 bd2 ba2.3k sqft530-4 Chickasaw Gap Way, Pigeon Forge, TN 37863For SaleMLS ID #3525798, Randy White. RealTracs MLS as distributed by MLS GRID
- $569,9003 bd3 ba1.8k sqft839 Golf View Blvd, Pigeon Forge, TN 37863For SaleMLS ID #3179340, Kayla Murrell, MBA. RealTracs MLS as distributed by MLS GRID
- $449,9002 bd2 ba896 sqft4320 Carolina Cove Way, Pigeon Forge, TN 37863For SaleMLS ID #3278301, Levi Dodd. RealTracs MLS as distributed by MLS GRID
- $460,0001 bd2 ba1k sqft570 Country Oaks Dr, Pigeon Forge, TN 37863For SaleMLS ID #3519218, Mallory Varney. RealTracs MLS as distributed by MLS GRID
- $599,9002 bd3 ba2.2k sqft3514 Olde Tyme Way, Sevierville, TN 37862For SaleMLS ID #3594399, Michael McConnell. RealTracs MLS as distributed by MLS GRID
- $599,9002 bd3 ba2.2k sqft1640 Bench Mountain Way, Sevierville, TN 37862For SaleMLS ID #3594364, Michael McConnell. RealTracs MLS as distributed by MLS GRID
