A BUNGALOW THAT LIVES BIGGER THAN EXPECTED-INSIDE & OUT. From the moment you pull up to this charming bungalow, you can feel the difference. Set on a rare 70 ft lot, the wide frontage and canopy of mature trees give the home a sense of privacy and calm. Step inside and the space opens into a bright, spacious living room filled with natural light. The layout flows seamlessly into the dinette, drawing your eye toward sliding doors that lead to the 3-season sunroom. This feels like a true extension of the home, a place for morning coffees, late summer evenings, or simply a quiet corner to unwind while overlooking the expansive, private backyard. The transition outdoors offers even more to love. Just off the sunroom sits a gazebo-covered hot tub (2015), complete with an electric skylight and phantom screens, designed to be enjoyed year-round, no matter the weather. Beyond, the fully fenced yard offers endless potential, whether you envision lush garden beds, weekend entertaining, or a safe space for kids and pets to roam freely. With 3+1 bedrooms and 1.5 bathrooms, the floor plan offers modern flexibility. Whether you need a work-from-home setup, guest space, or room for a growing family, there is over 1,640 square feet of finished living space to enjoy. Thoughtful updates include the furnace (2021), A/C (2025), roof (2014), & windows (2008). Even the garage has been elevated. Fully finished with drywall and equipped with a gas heater, it offers a clean, functional space that goes beyond parking, ideal for organized storage, a workshop, or a weekend hobby studio. This home offers easy access to parks, the 401, schools, shopping, and everything you need day to day. Rec room, basement bedroom & 3rd main floor bedroom are virtually staged.
Sold for $675,000
C$675,000
460 Bishop St N, Cambridge, ON N3H 2K3
4beds
992sqft
Single Family Residence, Residential
Built in 1954
8,178 Square Feet Lot
$-- Zestimate®
C$680/sqft
C$2,433 Estimated rent
Home value
Not available
Estimated sales range
Not available
Not available
Owner options
List your home for rent
C$2,433/mo
Rent Zestimate®
Find your next renter with Zillow Rental Manager. Plus, with online applications, you can quickly screen prospective tenants – for free.
C$2,433/mo
Rent Zestimate®
Refinance and save
C$2,854/mo
Est. payment
Refinancing to a lower rate could help reduce your monthly payments and save thousands over the life of the loan.
C$2,854/mo
Est. payment
Explore your selling options
Work with a Zillow partner agent
Leverage their expertise and Zillow's premium Showcase listings to get your home seen by more buyers.
Get startedList with your own agent
Get your home in front of millions of buyers by listing it on Zillow.
Learn how to do itSell it yourself
Take full control of how buyers see your home on Zillow by listing For Sale by Owner (FSBO).
List your homeWhat's special
Wide frontageCanopy of mature treesFully fenced yard
Zillow last checked:
Listing updated:
Listed by:
Faisal Susiwala, Broker of Record,
RE/MAX TWIN CITY FAISAL SUSIWALA REALTY
Source: ITSO,MLS®#: 40814267Originating MLS®#: Cornerstone Association of REALTORS®
Facts & features
Interior
Bedrooms & bathrooms
- Bedrooms: 4
- Bathrooms: 2
- Full bathrooms: 1
- 1/2 bathrooms: 1
- Main level bathrooms: 1
- Main level bedrooms: 3
Bedroom
- Level: Basement
Bedroom
- Level: Main
Other
- Level: Main
Bedroom
- Level: Main
Bathroom
- Features: 2-Piece
- Level: Basement
Bathroom
- Features: 4-Piece
- Level: Main
Dining room
- Level: Main
Kitchen
- Level: Main
Laundry
- Level: Basement
Living room
- Level: Main
Recreation room
- Features: Fireplace
- Level: Basement
Sunroom
- Level: Main
Utility room
- Level: Basement
Heating
- Forced Air, Natural Gas
Cooling
- Central Air
Appliances
- Included: Built-in Microwave, Dryer, Stove, Washer
- Laundry: In Basement
Features
- Other
- Basement: Full,Finished
- Has fireplace: Yes
- Fireplace features: Electric, Recreation Room
Interior area
- Total structure area: 1,642
- Total interior livable area: 992 sqft
- Finished area above ground: 992
- Finished area below ground: 650
Property
Parking
- Total spaces: 5
- Parking features: Attached Garage, Asphalt, Private Drive Double Wide
- Attached garage spaces: 1
- Uncovered spaces: 4
Features
- Stories: 1
- Patio & porch: Patio
- Exterior features: Privacy
- Has spa: Yes
- Spa features: Heated
- Fencing: Full
- Frontage type: North
- Frontage length: 70.50
Lot
- Size: 8,178 Square Feet
- Dimensions: 70.5 x 116
- Features: Urban, Hospital, Major Highway, Park, Place of Worship, Playground Nearby, Public Transit, Schools, Shopping Nearby, Trails
Details
- Additional structures: Shed(s)
- Parcel number: 037910038
- Zoning: R3
Construction
Type & style
- Home type: SingleFamily
- Architectural style: Bungalow
- Property subtype: Single Family Residence, Residential
Materials
- Brick
- Foundation: Poured Concrete
- Roof: Asphalt Shing
Condition
- 51-99 Years
- New construction: No
- Year built: 1954
Utilities & green energy
- Sewer: Sewer (Municipal)
- Water: Municipal
Community & HOA
Location
- Region: Cambridge
Financial & listing details
- Price per square foot: C$680/sqft
- Annual tax amount: C$4,009
- Date on market: 3/23/2026
- Inclusions: Built-in Microwave, Dryer, Stove, Washer, Dryer As Is - Works When You Close The Door But The Switch Doesn't Work.
- Exclusions: Compressor & Accessories.
Price history
| Date | Event | Price |
|---|---|---|
| 4/30/2026 | Sold | C$675,000C$680/sqft |
Source: ITSO #40814267 Report a problem | ||
Public tax history
Tax history is unavailable.
Neighborhood: N3H
Nearby homes
- C$310,000-- bd-- ba519 sqft1504 Concession Rd, Cambridge, ON N3H4L9For Sale
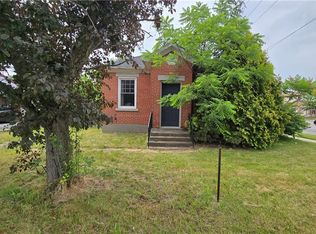
- C$580,0003 bd2 ba927 sqft505 Bishop St N, Cambridge, ON N3H2K6Sold
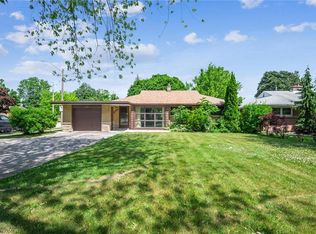
- C$752,5003 bd2 ba994 sqft515 Bishop St N, Cambridge, ON N3H2K6Sold

- C$799,9004 bd2 ba-- sqft1520 Concession Rd, Cambridge, ON N3H4L9For Sale

- C$--5 bd2 ba1.6k sqft1584 Concession Rd, Cambridge, ON N3H4L9Off Market
- C$695,0003 bd2 ba1k sqft1388 Concession Rd, Cambridge, ON N3H4L7Sold
- C$--2 bd1 ba900 sqft1419 Fairview Rd, Cambridge, ON N3H4M5Off Market
- C$600,0004 bd2 ba945 sqft1625 Concession Rd, Cambridge, ON N3H4M1Sold
Nearby schools
GreatSchools rating
No schools nearby
We couldn't find any schools near this home.
- Ontario
- Waterloo Regional Municipality
- Cambridge
- N3H 2K3
- 460 Bishop St N
Nearby cities
Nearby neighborhoods
Nearby zip codes
Other Cambridge Topics
