This lovely custom brick home with metal framing sits on over an acre that backs up to a private lake. With 4145 sq ft under roof it is ideal for a large family. Plus 800 sq ft 3 car garage. Some features are: brick arches, high ceilings, beamed ceilings, trey ceilings, walk-in closets in every bedroom, recessed lighting. The 1 st floor consist of large foyer with built-in bookcases, large vaulted great room, 4 bedrooms (one of which could be a den), 2 full baths, half bath, gourmet kitchen with bar & walk-in pantry, dinning area, screened in sunroom, laundry room, & 3 car garage. The 2 nd floor has a large media room, 2 bonus rooms (one of which could be a 5 th bedroom), full bath & walk-in attic access. There is also an outside attached workshop. Peaceful quiet country setting but not too far from the city life.
Closed
Price Unknown
460 Blue Lake Dr, Lake Cormorant, MS 38641
4beds
4,145sqft
Residential, Single Family Residence
Built in 2007
1.21 Acres Lot
$450,200 Zestimate®
$--/sqft
$3,429 Estimated rent
Home value
$450,200
$428,000 - $473,000
$3,429/mo
Zestimate® history
Owner options
List your home for rent
$3,429/mo
Rent Zestimate®
Find your next renter with Zillow Rental Manager. Plus, with online applications, you can quickly screen prospective tenants – for free.
$3,429/mo
Rent Zestimate®
Refinance and save
$160/mo
Est. payment
Refinancing to a lower rate could help reduce your monthly payments and save thousands over the life of the loan.
$160/mo
Est. payment
Explore your selling options
Work with a Zillow partner agent
Leverage their expertise and Zillow's premium Showcase listings to get your home seen by more buyers.
Get startedList with your own agent
Get your home in front of millions of buyers by listing it on Zillow.
Learn how to do itSell it yourself
Take full control of how buyers see your home on Zillow by listing For Sale by Owner (FSBO).
List your homeWhat's special
Half bathBrick archesCustom brick homeBuilt-in bookcasesBeamed ceilingsTrey ceilingsScreened in sunroom
Zillow last checked:
Listing updated:
Listed by:
Bruce Johnson 901-266-6000,
Mls Assist
Bought with:
John L. Payne, B-13420
Performance Realtors
Source: MLS United,MLS#: 4053116
Facts & features
Interior
Bedrooms & bathrooms
- Bedrooms: 4
- Bathrooms: 4
- Full bathrooms: 3
- 1/2 bathrooms: 1
Primary bedroom
- Description: 16x16
- Level: First
Bedroom
- Description: 12x14
- Level: First
Bedroom
- Description: 14x14
- Level: First
Bedroom
- Description: 20x16
- Level: First
Primary bathroom
- Description: 27x13
- Level: First
Bathroom
- Description: 5x15
- Level: First
Bonus room
- Level: Second
Dining room
- Description: 10x9
- Level: First
Great room
- Description: 22x20
- Level: First
Kitchen
- Description: 18x13
- Level: First
Laundry
- Description: 18x6
- Level: First
Media room
- Level: Second
Sunroom
- Description: 10x16
- Level: First
Heating
- Central, Forced Air, Zoned, Natural Gas
Cooling
- Ceiling Fan(s), Central Air, Dual, Zoned
Appliances
- Included: Dishwasher, Disposal, Double Oven, Exhaust Fan, Gas Cooktop, Gas Water Heater, Microwave, Plumbed For Ice Maker, Refrigerator, Self Cleaning Oven, Stainless Steel Appliance(s)
- Laundry: Electric Dryer Hookup, Inside, Laundry Room, Main Level, Sink, Washer Hookup
Features
- Beamed Ceilings, Bookcases, Breakfast Bar, Built-in Features, Ceiling Fan(s), Coffered Ceiling(s), Crown Molding, Double Vanity, Eat-in Kitchen, Entrance Foyer, Granite Counters, High Ceilings, His and Hers Closets, Kitchen Island, Pantry, Primary Downstairs, Recessed Lighting, Storage, Vaulted Ceiling(s), Walk-In Closet(s)
- Flooring: Bamboo, Carpet, Tile
- Doors: Dead Bolt Lock(s), Metal Insulated, Storm Door(s)
- Windows: Blinds, Double Pane Windows, Metal, Screens, Window Treatments
- Has fireplace: No
Interior area
- Total structure area: 4,145
- Total interior livable area: 4,145 sqft
Property
Parking
- Total spaces: 3
- Parking features: Attached, Garage Door Opener, Garage Faces Side, Parking Pad, Storage, Direct Access, Concrete
- Attached garage spaces: 3
- Has uncovered spaces: Yes
Features
- Levels: Two
- Stories: 2
- Patio & porch: Front Porch, Patio, Slab
- Exterior features: Rain Gutters
- Fencing: None
- Has view: Yes
- View description: Water
- Has water view: Yes
- Water view: Water
- Waterfront features: Lake
Lot
- Size: 1.21 Acres
- Features: Few Trees, Front Yard, Landscaped, Level, Sloped, Views, Wooded
Details
- Additional structures: Outbuilding, Workshop
- Parcel number: 2099320200004500
Construction
Type & style
- Home type: SingleFamily
- Architectural style: Traditional
- Property subtype: Residential, Single Family Residence
Materials
- Brick
- Foundation: Slab
- Roof: Architectural Shingles
Condition
- New construction: No
- Year built: 2007
Utilities & green energy
- Sewer: Waste Treatment Plant
- Water: Public
- Utilities for property: Electricity Connected, Natural Gas Connected, Sewer Connected, Water Connected, Underground Utilities
Community & HOA
Community
- Features: Fishing, Lake, Street Lights
- Subdivision: Blue Lake Springs
HOA
- Has HOA: Yes
- Services included: Other
- HOA fee: $160 annually
Location
- Region: Lake Cormorant
Financial & listing details
- Tax assessed value: $353,593
- Annual tax amount: $2,260
- Date on market: 7/14/2023
- Electric utility on property: Yes
Price history
| Date | Event | Price |
|---|---|---|
| 9/13/2023 | Sold | -- |
Source: MLS United #4053116 Report a problem | ||
| 8/7/2023 | Pending sale | $399,999$97/sqft |
Source: MLS United #4053116 Report a problem | ||
| 8/4/2023 | Price change | $399,999-5.9%$97/sqft |
Source: MLS United #4053116 Report a problem | ||
| 7/17/2023 | Price change | $425,000+6.5%$103/sqft |
Source: MLS United #4053116 Report a problem | ||
| 7/14/2023 | Listed for sale | $399,000-4.8%$96/sqft |
Source: MLS United #4053116 Report a problem | ||
| 6/29/2023 | Listing removed | -- |
Source: Owner Report a problem | ||
| 5/15/2023 | Price change | $419,000-2.6%$101/sqft |
Source: MLS United #4044679 Report a problem | ||
| 4/28/2023 | Price change | $430,000-3.2%$104/sqft |
Source: MLS United #4044679 Report a problem | ||
| 4/12/2023 | Listed for sale | $444,000-1.3%$107/sqft |
Source: MLS United #4044679 Report a problem | ||
| 11/30/2022 | Sold | -- |
Source: MLS United #4029602 Report a problem | ||
| 11/18/2022 | Pending sale | $450,000$109/sqft |
Source: MLS United #4029602 Report a problem | ||
| 11/16/2022 | Price change | $450,000-5.3%$109/sqft |
Source: MLS United #4029602 Report a problem | ||
| 9/23/2022 | Listed for sale | $475,000$115/sqft |
Source: MLS United #4029602 Report a problem | ||
Public tax history
| Year | Property taxes | Tax assessment |
|---|---|---|
| 2025 | $2,617 +15.8% | $35,359 +38.1% |
| 2024 | $2,260 +24.8% | $25,609 |
| 2023 | $1,811 -19.9% | $25,609 |
| 2022 | $2,260 | $25,609 |
| 2021 | $2,260 +8.3% | $25,609 +7.2% |
| 2020 | $2,087 | $23,879 |
| 2019 | $2,087 | $23,879 |
| 2018 | $2,087 -3.3% | $23,879 -2.2% |
| 2017 | $2,160 | $24,426 |
| 2016 | $2,160 -12.2% | $24,426 -45.5% |
| 2015 | $2,460 | $44,852 +83.6% |
| 2014 | $2,460 -2.6% | $24,426 |
| 2013 | $2,525 | $24,426 -2.6% |
| 2010 | -- | $25,071 |
| 2009 | -- | $25,071 +5% |
| 2008 | -- | $23,871 |
Find assessor info on the county website
Neighborhood: 38641
Nearby homes
- $2,5994 bd4 ba-- sqft440 Blue Lake Dr, Lake Cormorant, MS 38641For Rent

- $389,7005 bd4 ba1.7k sqft480 Blue Lake Dr, Lake Cormorant, MS 38641Off Market
- $458,3004 bd4 ba3.6k sqft500 Blue Lake Dr, Lake Cormorant, MS 38641Off Market
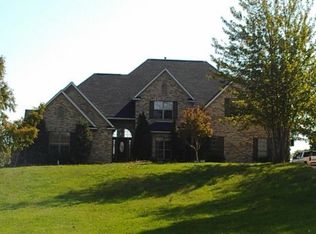
- $291,1003 bd-- ba1.8k sqft420 Blue Lake Dr, Lake Cormorant, MS 38641Off Market
- $---- bd-- ba-- sqft420 Blue Lake Springs Dr, Lake Cormorant, MS 38641Off Market
- $407,0003 bd-- ba2.5k sqft520 Blue Lake Dr, Lake Cormorant, MS 38641Off Market
- $26,5002 Acres425 Blue Lake Dr, Lake Cormorant, MS 38641Off Market
- $40,0001.26 Acres410 Blue Lake Dr, Lake Cormorant, MS 38641Off Market
Nearby schools
GreatSchools rating
- 6/10Lake Cormorant Elementary SchoolGrades: PK-5Distance: 2.9 mi
- 3/10Lake Cormorant Middle SchoolGrades: 6-8Distance: 2.9 mi
- 7/10Lake Cormorant High SchoolGrades: 9-12Distance: 2.3 mi
Schools provided by the listing agent
- Elementary: Lake Cormorant
- Middle: Lake Cormorant
- High: Lake Cormorant
Source: MLS United. This data may not be complete. We recommend contacting the local school district to confirm school assignments for this home.
- Mississippi
- DeSoto County
- Lake Cormorant
- 38641
- 460 Blue Lake Dr
Nearby cities
Nearby neighborhoods
Nearby zip codes
Other Lake Cormorant Topics
