A HOUSE WITH A VIEW! Discover the ultimate lakeside retreat perched on an Indiana Dune along the southern shore of Lake Michigan. This exquisite home boasts breathtaking lake views from nearly every north-facing window. Entering the main entrance, you'll be welcomed by a Great Room featuring vaulted wood beam ceilings, adjustable spotlights, a built-in bookcase, and a cozy wood-burning fireplace. The sliding glass doors connect the indoors to a deck, creating the perfect setting for relaxation and entertainment. The efficient galley kitchen offers ample storage and sleek stainless steel appliances overlooking the inviting dining room. Additional sliding glass doors lead to a screened porch--ideal for enjoying delightful evening dinners while savoring stunning sunsets. The main floor also features a convenient half guest bath with plumbing hook-ups in the closet for a future shower. Ascend to the upstairs primary ensuite, an impressive 714 sq. ft. haven highlighted by a stunning cathedral ceiling and a wall of windows that perfectly frame the captivating Lake Michigan sunsets. This luxurious retreat includes built-in bookcases and a gas fireplace, providing style and comfort. Step out onto your private upper deck to experience the soothing sound of waves and the invigorating scent of pine. The primary bath is designed for relaxation, featuring double vanities, a spacious shower, a separate commode room, and plenty of closet space. Continuing through this sanctuary, you'll discover a cozy office nook with picturesque views of the lush pine trees and the lake. Plus, a door leads to a well-appointed walk-in storage space--drywalled, painted, and carpeted, complete with a window overlooking the driveway (unheated). The walk-out lower level is a fantastic space offering three bedrooms, a 3/4 bath, and laundry room with a full bath. The fourth bedroom opens to a flagstone patio: two furnaces, brand new AC units, and water heaters. The interior is freshly painted!
Closed
$1,050,000
460 Bote Dr, Porter, IN 46304
4beds
3,766sqft
Single Family Residence
Built in 1978
0.29 Acres Lot
$1,118,500 Zestimate®
$279/sqft
$4,687 Estimated rent
Home value
$1,118,500
$984,000 - $1.26M
$4,687/mo
Zestimate® history
Owner options
List your home for rent
$4,687/mo
Rent Zestimate®
Find your next renter with Zillow Rental Manager. Plus, with online applications, you can quickly screen prospective tenants – for free.
$4,687/mo
Rent Zestimate®
Refinance and save
$6,792/mo
Est. payment
Refinancing to a lower rate could help reduce your monthly payments and save thousands over the life of the loan.
$6,792/mo
Est. payment
Explore your selling options
Work with a Zillow partner agent
Leverage their expertise and Zillow's premium Showcase listings to get your home seen by more buyers.
Get startedList with your own agent
Get your home in front of millions of buyers by listing it on Zillow.
Learn how to do itSell it yourself
Take full control of how buyers see your home on Zillow by listing For Sale by Owner (FSBO).
List your homeWhat's special
Cozy wood-burning fireplaceUltimate lakeside retreatSpacious showerWalk-out lower levelSleek stainless steel appliancesScreened porchPrimary ensuite
Zillow last checked:
Listing updated:
Listed by:
Tami Bianco,
@properties/Christie's Intl RE 219-531-2288
Bought with:
Subashini Kulatunga, RB16001131
@properties/Christie's Intl RE
Source: NIRA as distributed by MLS GRID,MLS#: 819187
Facts & features
Interior
Bedrooms & bathrooms
- Bedrooms: 4
- Bathrooms: 4
- Full bathrooms: 1
- 3/4 bathrooms: 2
- 1/2 bathrooms: 1
Rooms
- Room types: Bedroom 2, Primary Bedroom, Other Room, Laundry, Kitchen, Great Room, Dining Room, Bonus Room, Bedroom 4, Bedroom 3
Primary bedroom
- Description: Private Deck, Bathroom & Views Of Lake Michigan
- Area: 432
- Dimensions: 27.0 x 16.0
Bedroom 2
- Description: Views of Lake Michigan
- Area: 176
- Dimensions: 16.0 x 11.0
Bedroom 3
- Description: Views of Lake Michigan
- Area: 160
- Dimensions: 16.0 x 10.0
Bedroom 4
- Description: Walkout and View of Lake Michigan
- Area: 221
- Dimensions: 17.0 x 13.0
Bonus room
- Description: Office
- Area: 165
- Dimensions: 15.0 x 11.0
Dining room
- Description: Views of Lake Michigan
- Area: 336
- Dimensions: 21.0 x 16.0
Great room
- Description: View of Lake Michigan
- Area: 621
- Dimensions: 27.0 x 23.0
Kitchen
- Area: 180
- Dimensions: 20.0 x 9.0
Laundry
- Description: With a full bath
- Area: 154
- Dimensions: 14.0 x 11.0
Other
- Description: Entry
- Area: 135
- Dimensions: 15.0 x 9.0
Heating
- Forced Air
Appliances
- Included: Dishwasher, Refrigerator, Washer, Range Hood, Microwave, Other, Dryer, Disposal
- Laundry: Electric Dryer Hookup, Washer Hookup, Sink, Lower Level, Laundry Room, Gas Dryer Hookup
Features
- Cathedral Ceiling(s), Open Floorplan, Recessed Lighting, Entrance Foyer, Double Vanity, Ceiling Fan(s)
- Windows: Insulated Windows
- Basement: Daylight,Walk-Out Access,Full,Finished
- Number of fireplaces: 1
- Fireplace features: Gas, Wood Burning, Other, Great Room
Interior area
- Total structure area: 3,766
- Total interior livable area: 3,766 sqft
- Finished area above ground: 2,332
Property
Parking
- Total spaces: 1
- Parking features: Attached, Driveway, Kitchen Level, Garage Faces Side, Garage Door Opener
- Attached garage spaces: 1
- Has uncovered spaces: Yes
Features
- Levels: Three Or More
- Patio & porch: Deck, Rear Porch, Porch, Enclosed
- Pool features: None
- Has view: Yes
- View description: Lake
- Has water view: Yes
- Water view: Lake
Lot
- Size: 0.29 Acres
- Features: Few Trees, Front Yard
Details
- Parcel number: 640314401017000026
- Zoning description: residential
Construction
Type & style
- Home type: SingleFamily
- Property subtype: Single Family Residence
Condition
- New construction: No
- Year built: 1978
Utilities & green energy
- Electric: 100 Amp Service
- Sewer: Septic Tank
- Water: Public
- Utilities for property: Cable Available, Water Connected, Natural Gas Connected, Electricity Connected
Community & HOA
Community
- Subdivision: Lake Shore Add (Porter Beach)
HOA
- Has HOA: No
Location
- Region: Porter
Financial & listing details
- Price per square foot: $279/sqft
- Tax assessed value: $652,300
- Annual tax amount: $7,141
- Date on market: 4/17/2025
- Listing agreement: Exclusive Right To Sell
- Listing terms: Cash,Conventional
Price history
| Date | Event | Price |
|---|---|---|
| 6/2/2025 | Sold | $1,050,000+7.7%$279/sqft |
Source:  NIRA as distributed by MLS GRID #819187 Report a problem NIRA as distributed by MLS GRID #819187 Report a problem | ||
| 4/20/2025 | Pending sale | $975,000$259/sqft |
Source: NIRA as distributed by MLS GRID #819187 Report a problem | ||
| 4/17/2025 | Listed for sale | $975,000$259/sqft |
Source: NIRA as distributed by MLS GRID #819187 Report a problem | ||
Public tax history
| Year | Property taxes | Tax assessment |
|---|---|---|
| 2025 | $7,121 +3.5% | $652,300 +2.9% |
| 2024 | $6,877 +9.1% | $633,900 +3.6% |
| 2023 | $6,306 +8.5% | $611,800 +10.2% |
| 2022 | $5,810 +8% | $555,400 +8.1% |
| 2021 | $5,381 | $513,900 +7.9% |
| 2020 | $5,381 -2.5% | $476,400 |
| 2019 | $5,518 +4.2% | $476,400 -2.1% |
| 2018 | $5,296 | $486,600 +4.2% |
| 2017 | $5,296 -5.7% | $467,200 -5.6% |
| 2016 | $5,614 +6% | $495,000 +10.7% |
| 2014 | $5,296 +7.7% | $447,000 +1.8% |
| 2013 | $4,915 +3.5% | $439,200 -7.5% |
| 2012 | $4,750 +25.6% | $475,000 +25.6% |
| 2011 | $3,781 | $378,100 |
| 2010 | $3,781 -1.8% | $378,100 -1.8% |
| 2009 | $3,851 | $385,100 +412.8% |
| 2006 | -- | $75,100 |
| 2005 | -- | $75,100 |
Find assessor info on the county website
Neighborhood: 46304
Nearby homes
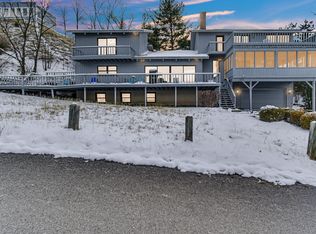
- $1,194,9004 bd4 ba4.7k sqft561 Brockmier St, Porter, IN 46304Sold
- $17,5003 bd2 ba3.1k sqftDudley Dr, Porter, IN 46304Off Market
- $26,300-- bd-- ba-- sqftDudley Dr, Porter, IN 46304Off Market
- $21,200-- bd-- ba-- sqftDudley Dr, Porter, IN 46304Off Market
- $300-- bd-- ba-- sqftDudley Dr, Porter, IN 46304Off Market
- $300-- bd-- ba-- sqftDudley Dr, Porter, IN 46304Off Market
- $18,100-- bd-- ba-- sqftDudley Dr, Porter, IN 46304Off Market
- $18,100-- bd-- ba-- sqftDudley Dr, Porter, IN 46304Off Market
Nearby schools
GreatSchools rating
- 9/10Newton Yost Elementary SchoolGrades: K-4Distance: 2.7 mi
- 8/10Chesterton Middle SchoolGrades: 7-8Distance: 3.4 mi
- 10/10Chesterton Senior High SchoolGrades: 9-12Distance: 4.8 mi
Schools provided by the listing agent
- Middle: Chesterton Middle School
- High: Chesterton High School
Source: NIRA as distributed by MLS GRID. This data may not be complete. We recommend contacting the local school district to confirm school assignments for this home.
Get a cash offer in 3 minutes
Find out how much your home could sell for in as little as 3 minutes with a no-obligation cash offer.
Estimated market value
$1,118,500
Get a cash offer in 3 minutes
Find out how much your home could sell for in as little as 3 minutes with a no-obligation cash offer.
Estimated market value
$1,118,500
- Indiana
- Porter County
- Porter
- 46304
- 460 Bote Dr
