Skip main navigation
Closed
  • $565,000

    460 Brookside Ave, Algonquin, IL 60102

    4beds
    3,600sqft
    Single Family Residence
    Built in 2003
    0.33 Acres Lot
    $633,600 Zestimate®
    $157/sqft
    $3,895 Estimated rent

    Home value

    $633,600

    $602,000 - $665,000

    $3,895/mo

    Zestimate® history
    Loading
    Loading...

    Owner options

    List your home for rent

    $3,895/mo

    Rent Zestimate®

    Find your next renter with Zillow Rental Manager. Plus, with online applications, you can quickly screen prospective tenants – for free.

    Learn more

    $3,895/mo

    Rent Zestimate®

    Refinance and save

    $4,297/mo

    Est. payment

    Refinancing to a lower rate could help reduce your monthly payments and save thousands over the life of the loan.

    See today's rates

    $4,297/mo

    Est. payment

    Explore your selling options

    Work with a Zillow partner agent

    Leverage their expertise and Zillow's premium Showcase listings to get your home seen by more buyers.

    Get started

    List with your own agent

    Get your home in front of millions of buyers by listing it on Zillow.

    Learn how to do it

    Sell it yourself

    Take full control of how buyers see your home on Zillow by listing For Sale by Owner (FSBO).

    List your home

    What's special

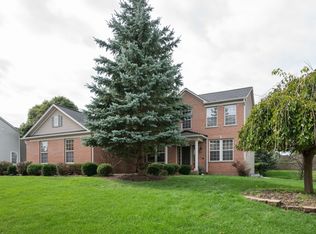
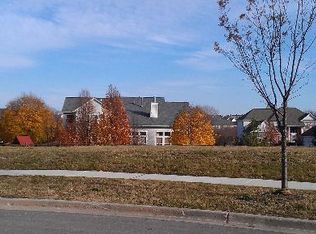
    Welcome to the well maintained and best kept home in the prestigious Creekside Glens subdivision of Algonquin. With ample living space spread across multiple levels, this home offers room for the whole family to spread out and relax. Whether you are hosting gatherings or enjoying quiet evenings at home , there's plenty of space for everyone to feel comfortable.Sunlight pours in through large windows, creating a warm and inviting atmosphere throughout the home. Natural light not only brightens the space but also enhances the overall mood and ambiance. As you step inside the home, you are welcomed by a grand two story foyer, and notice the detailed architecture of the home with crown moldings in the foyer and wainscoting throughout the lower level. The main level includes a spacious office space,Large living room, a formal dining room, separated from living room with architectural pillars. Laundry room is on the first floor providing access to the full finished 3 car garage. The home office on the first floor is ready for you with two built in desks and plenty of cabinet space for storage.Kitchen boasts of elegant cabinetry with granite countertops, and stainless steel appliances.Soaring ceilings and see through fireplace in the family rooms gives a grand look. Adjacent is the bright and cheery sunroom, with large windows and high ceiling.The master suite features vaulted ceilings and elaborate bathroom with dual vanities, large mirrors, garden tub with separate shower and beautiful oversized walk in closet for two.Dual staircases take you upstairs to four spacious bedrooms. The large partially finished basement includes a huge theater room, perfect for entertaining.Outdoors you'll get to enjoy the brick paver patio with seating wall, shade of mature trees, convenience of a fenced yard and the beauty of the paver walkway up to the front door. Near to main commuter roads, shopping and dining. Childrens playset in the backyard also stays. Some of the updates done in the past two years includes : New dishwasher in fall of 2021 Refrigerator in spring of 2022 and Water softener in summer of 2022,New Water heater in fall of 2023. Theater room in the basement in fall of 2023.Landscaping, mulching and driveway seal coating in May of 2024. This home is waiting for it's lucky new owner. Priced to sell fast.

    Zillow last checked:

    Listing updated:

    Listing courtesy of:

    Syed Hassan 224-251-0159,

    Kale Realty

    Bought with:

    Manpreet Singh

    American Homes Real Estate Corp.

    Source: MRED as distributed by MLS GRID,MLS#: 12063258MLS Logo

    Facts & features

    Interior

    Bedrooms & bathrooms
    • Bedrooms: 4
    • Bathrooms: 3
    • Full bathrooms: 2
    • 1/2 bathrooms: 1
    Primary bedroom
    • Features: Flooring (Carpet), Window Treatments (Blinds, Curtains/Drapes), Bathroom (Full, Double Sink, Tub & Separate Shwr)
    • Level: Second
    • Area: 224 Square Feet
    • Dimensions: 16X14
    Bedroom 2
    • Features: Flooring (Carpet), Window Treatments (Curtains/Drapes, Window Treatments)
    • Level: Second
    • Area: 143 Square Feet
    • Dimensions: 13X11
    Bedroom 3
    • Features: Flooring (Carpet), Window Treatments (Curtains/Drapes)
    • Level: Second
    • Area: 120 Square Feet
    • Dimensions: 12X10
    Bedroom 4
    • Features: Flooring (Carpet), Window Treatments (Blinds)
    • Level: Second
    • Area: 132 Square Feet
    • Dimensions: 12X11
    Dining room
    • Features: Flooring (Carpet), Window Treatments (Blinds)
    • Level: Main
    • Area: 156 Square Feet
    • Dimensions: 13X12
    Eating area
    • Features: Flooring (Hardwood), Window Treatments (Blinds)
    • Level: Main
    • Area: 140 Square Feet
    • Dimensions: 14X10
    Exercise room
    • Level: Basement
    • Area: 300 Square Feet
    • Dimensions: 20X15
    Family room
    • Features: Flooring (Carpet), Window Treatments (Blinds)
    • Level: Main
    • Area: 324 Square Feet
    • Dimensions: 18X18
    Foyer
    • Features: Flooring (Hardwood), Window Treatments (Window Treatments)
    • Level: Main
    • Area: 108 Square Feet
    • Dimensions: 12X9
    Kitchen
    • Features: Kitchen (Eating Area-Breakfast Bar, Eating Area-Table Space, Island, Pantry-Closet, Custom Cabinetry, Granite Counters), Flooring (Hardwood), Window Treatments (Blinds)
    • Level: Main
    • Area: 224 Square Feet
    • Dimensions: 16X14
    Laundry
    • Features: Flooring (Ceramic Tile)
    • Level: Main
    • Area: 54 Square Feet
    • Dimensions: 9X6
    Living room
    • Features: Flooring (Carpet), Window Treatments (Blinds)
    • Level: Main
    • Area: 156 Square Feet
    • Dimensions: 13X12
    Office
    • Features: Flooring (Hardwood), Window Treatments (Blinds)
    • Level: Main
    • Area: 121 Square Feet
    • Dimensions: 11X11
    Sun room
    • Features: Flooring (Ceramic Tile), Window Treatments (Curtains/Drapes, Window Treatments)
    • Level: Main
    • Area: 272 Square Feet
    • Dimensions: 17X16
    Walk in closet
    • Features: Flooring (Carpet)
    • Level: Second
    • Area: 121 Square Feet
    • Dimensions: 11X11
    Heating
    • Natural Gas, Forced Air
    Cooling
    • Central Air
    Appliances
    • Included: Range, Microwave, Dishwasher, Refrigerator, Washer, Dryer, Disposal, Stainless Steel Appliance(s), Range Hood, Water Softener Owned
    • Laundry: Main Level, Sink
    Features
    • Cathedral Ceiling(s), Walk-In Closet(s), High Ceilings, Granite Counters, Pantry
    • Flooring: Hardwood
    • Windows: Screens
    • Basement: Partially Finished,Full
    • Number of fireplaces: 1
    • Fireplace features: Double Sided, Wood Burning, Gas Starter, Family Room, Other
    Interior area
    • Total structure area: 4,934
    • Total interior livable area: 3,600 sqft
    • Finished area below ground: 300

    Property

    Parking
    • Total spaces: 3
    • Parking features: Asphalt, Garage Door Opener, On Site, Garage Owned, Attached, Garage
    • Attached garage spaces: 3
    • Has uncovered spaces: Yes
    Accessibility
    • Accessibility features: No Disability Access
    Features
    • Stories: 2
    • Patio & porch: Patio
    • Fencing: Fenced
    Lot
    • Size: 0.33 Acres
    • Dimensions: 125X132
    • Features: Landscaped, Mature Trees
    Details
    • Parcel number: 1930331003
    • Special conditions: None
    • Other equipment: Water-Softener Owned, TV-Cable, Ceiling Fan(s), Sump Pump, Sprinkler-Lawn

    Construction

    Type & style
    • Home type: SingleFamily
    • Property subtype: Single Family Residence
    Materials
    • Vinyl Siding, Brick
    • Foundation: Concrete Perimeter
    • Roof: Asphalt
    Condition
    • New construction: No
    • Year built: 2003
    Details
    • Builder model: WINCHESTER

    Utilities & green energy

    • Electric: Circuit Breakers, 200+ Amp Service
    • Sewer: Public Sewer
    • Water: Public

    Community & neighborhood

    Security
    • Security features: Security System, Carbon Monoxide Detector(s)
    Community
    • Community features: Curbs, Sidewalks, Street Lights, Street Paved
    Location
    • Region: Algonquin
    • Subdivision: Creekside Glens

    HOA & financial

    HOA
    • Has HOA: Yes
    • HOA fee: $200 annually
    • Services included: Other

    Other

    Other facts
    • Listing terms: Conventional
    • Ownership: Fee Simple w/ HO Assn.

    Price history

    DateEventPrice
    6/20/2024Sold$565,000-0.9%$157/sqft
    Source: MRED as distributed by MLS GRID #12063258 Report a problem
    6/4/2024Contingent$569,900$158/sqft
    Source: MRED as distributed by MLS GRID #12063258 Report a problem
    5/24/2024Listed for sale$569,900+34.9%$158/sqft
    Source: MRED as distributed by MLS GRID #12063258 Report a problem
    4/16/2021Sold$422,500+0.8%$117/sqft
    Source: MRED as distributed by MLS GRID #10995521 Report a problem
    2/26/2021Pending sale$419,000$116/sqft
    Source: Keller Williams Success Realty #10995521 Report a problem
    2/25/2021Contingent$419,000$116/sqft
    Source: MRED as distributed by MLS GRID #10995521 Report a problem
    2/22/2021Listed for sale$419,000+35.2%$116/sqft
    Source: MRED as distributed by MLS GRID #10995521 Report a problem
    4/30/2012Sold$310,000-4.6%$86/sqft
    Source: Baird & Warnerc #08006698_60102 Report a problem
    3/1/2012Listed for sale$325,000-11.9%$90/sqft
    Source: Honig Realty, Inc. (dba. Coldwell Banker Honig-Bell) #08006698 Report a problem
    6/10/2011Listing removed$368,900$102/sqft
    Source: ZipRealty, Inc. #07745160 Report a problem
    3/5/2011Listed for sale$368,900-5.4%$102/sqft
    Source: ZipRealty, Inc. #07745160 Report a problem
    7/26/2002Sold$390,135$108/sqft
    Source: Public Record Report a problem

    Public tax history

    YearProperty taxesTax assessment
    2024$11,891 +8.1%$160,008 +14.8%
    2023$10,999 -2.6%$139,390 +1.3%
    2022$11,288 +4.1%$137,619 +7.3%
    2021$10,844 +2.6%$128,208 +3.7%
    2020$10,566 $123,670 +4.5%
    2019-- $118,367 -6.6%
    2018$11,503 +1.9%$126,679 +6.1%
    2017$11,286 +1.3%$119,340 +6.6%
    2016$11,140 $111,931 +2%
    2013$11,140 $109,753 -14.7%
    2011-- $128,651 -10.2%
    2010-- $143,277 -9.4%
    2009-- $158,073
    2008-- $158,073 +8.2%
    2006-- $146,054 +4.9%
    2005$9,284 +12.4%$139,258 +7%
    2004$8,257 +4.2%$130,196 +7.4%
    2003$7,922 +135.9%$121,169 +140.8%
    2002$3,358 $50,313

    Find assessor info on the county website

    Neighborhood: 60102

    Nearby schools

    GreatSchools rating
    Schools provided by the listing agent
    • Elementary: Lincoln Prairie Elementary Schoo
    • Middle: Westfield Community School
    • High: H D Jacobs High School
    • District: 300

    Source: MRED as distributed by MLS GRID. This data may not be complete. We recommend contacting the local school district to confirm school assignments for this home.

    Get a cash offer in 3 minutes
    Find out how much your home could sell for in as little as 3 minutes with a no-obligation cash offer.
    Estimated market value
    $633,600
    Get a cash offer in 3 minutes
    Find out how much your home could sell for in as little as 3 minutes with a no-obligation cash offer.
    Estimated market value
    $633,600