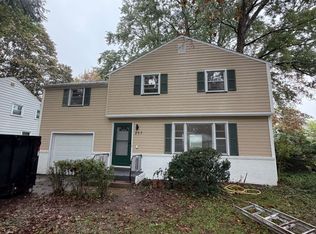
Welcome to 460 Buckman Road, a charming three-bedroom, one-and-a-half-bath ranch offering comfortable single-level living. The home features beautiful hardwood floors, a spacious living room, and a dining room with decorative board-and-batten detailing. The updated kitchen offers white and navy cabinetry, stylish countertops, a tile backsplash, and stainless steel appliances. A convenient half bathroom is located just off the kitchen and dining room. Three bedrooms and an updated full bathroom with a tiled shower surround and skylight complete the main level. The basement provides additional storage and a laundry area. Outside, enjoy a fully fenced backyard with a deck featuring built-in seating, perfect for relaxing or entertaining. Pets: Maximum of two pets permitted, subject to size and breed restrictions. Smoking: Strictly prohibited. Lawn care, snow plowing and garbage will be included.
House for rent
Singlefamily
Available now
Cats, small dogs OK
Air conditioner, central air
In basement laundry
Garage parking
Forced air
What's special
One-and-a-half-bath ranchStylish countertopsDeck featuring built-in seatingComfortable single-level livingStainless steel appliancesUpdated kitchenFully fenced backyard
- 4 days |
- -- |
- -- |
Zillow last checked:
Listing updated:
Travel times

Let’s turn your rent into credit progress
Build credit history with every on-time payment and get credit for the payment you’re already making.
Facts & features
Interior
Bedrooms & bathrooms
- Bedrooms: 3
- Bathrooms: 2
- Full bathrooms: 1
- 1/2 bathrooms: 1
Rooms
- Room types: Entry/Foyer, Laundry, Living Room
Heating
- Forced Air
Cooling
- Air Conditioner, Central Air
Appliances
- Included: Dryer, Washer
- Laundry: In Basement, In Unit
Features
- Entrance Foyer, Main Level Primary, Separate/Formal Living Room
- Has basement: Yes
Interior area
- Total interior livable area: 1,456 sqft
Property
Parking
- Parking features: Driveway, Garage
- Has garage: Yes
- Details: Contact manager
Features
- Exterior features: Basement, Entrance Foyer, Separate/Formal Living Room
Lot
- Features: Level
Details
- Additional structures: Garage(s)
- Parcel number: 2628000741251
Construction
Type & style
- Home type: SingleFamily
- Architectural style: Ranch Rambler
- Property subtype: SingleFamily
Condition
- Year built: 1958
Utilities & green energy
- Utilities for property: Garbage
Community & HOA
Location
- Region: Rochester
Financial & listing details
- Lease term: 12 Months
Nearby apartments for rent


Price history
| Date | Event | Price |
|---|---|---|
| 11/6/2026 | Listed for rent | $2,650$2/sqft |
Source: NYSAMLSs #R1727079 Report a problem | ||
| 11/5/2019 | Sold | $155,000$106/sqft |
Source:  NYSAMLSs #R1224590 Report a problem | ||
| 10/3/2019 | Pending sale | $155,000$106/sqft |
Source: RE/MAX Realty Group #R1224590 Report a problem | ||
| 9/11/2019 | Listed for sale | $155,000+16.5%$106/sqft |
Source: RE/MAX Realty Group #R1224590 Report a problem | ||
| 4/9/2015 | Sold | $133,000+12.7%$91/sqft |
Source: NYSAMLSs #R264040 Report a problem | ||
| 4/14/2008 | Sold | $118,000$81/sqft |
Source: Public Record Report a problem | ||