Skip main navigation
Off market
  • $536,700

    460 Burgundy Dr, Southampton, PA 18966

    4beds
    1,747sqft
    SingleFamily
    Built in 1967
    0.31 Acres Lot
    $536,700 Zestimate®
    $307/sqft
    $3,134 Estimated rent

    Home value

    $536,700

    $510,000 - $564,000

    $3,134/mo

    Zestimate® history
    Loading
    Loading...

    Owner options

    List your home for rent

    $3,134/mo

    Rent Zestimate®

    Find your next renter with Zillow Rental Manager. Plus, with online applications, you can quickly screen prospective tenants – for free.

    Learn more

    $3,134/mo

    Rent Zestimate®

    Refinance and save

    $3,468/mo

    Est. payment

    Refinancing to a lower rate could help reduce your monthly payments and save thousands over the life of the loan.

    See today's rates

    $3,468/mo

    Est. payment

    Explore your selling options

    Work with a Zillow partner agent

    Leverage their expertise and Zillow's premium Showcase listings to get your home seen by more buyers.

    Get started

    List with your own agent

    Get your home in front of millions of buyers by listing it on Zillow.

    Learn how to do it

    Sell it yourself

    Take full control of how buyers see your home on Zillow by listing For Sale by Owner (FSBO).

    List your home

    What's special

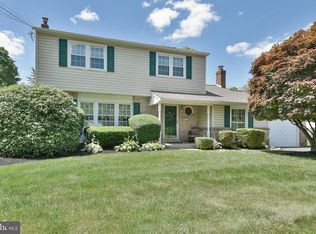
    Nestled in the desirable Burgundy Hills neighborhood sits this Gem of a home! Step in and you see all the charm it has to offer. Bright welcoming Foyer with wainscoting. Large formal Living Room has plenty of natural light from the front windows. Dining Room has been opened up to flow right into the Kitchen which has a blend of new and old to give that classic magazine styling. Kitchen features a farmhouse sink, open upper cabinets, center island, gas cooktop with vent hood, built in wall oven and pantry closet. Family Room which leads to mud room/laundry room with side exit to the rear yard and a Powder Room complete the main floor. The second floor has 4 nice sized bedrooms, new replacement windows, hall bath and attic access with pull down stairs. Hardwood floors thru-out the home and new vinyl flooring in kitchen and full bath. Large fenced yard perfect for summer BBQ's and entertaining, or great for the family dog. Located close to schools, shopping and dining and a wonderful neighborhood...you won't be disappointed. Make your appointment today!

    This property is off market, which means it's not currently listed for sale or rent on Zillow. This may be different from what's available on other websites or public sources.
    Facts & features

    Interior

    Bedrooms & bathrooms
    • Bedrooms: 4
    • Bathrooms: 2
    • Full bathrooms: 1
    • 1/2 bathrooms: 1
    Heating
    • Forced air, Gas
    Cooling
    • Wall
    Appliances
    • Included: Dishwasher
    Features
    • Replacement Windows
    • Flooring: Hardwood, Linoleum / Vinyl
    • Basement: None
    Interior area
    • Total interior livable area: 1,747 sqft

    Property

    Parking
    • Parking features: Garage - Attached
    Features
    • Exterior features: Brick
    Lot
    • Size: 0.31 Acres
    Details
    • Parcel number: 48008274

    Construction

    Type & style
    • Home type: SingleFamily
    Materials
    • Frame
    • Roof: Other
    Condition
    • Year built: 1967

    Utilities & green energy

    • Sewer: Public Sewer

    Community & HOA

    Location
    • Region: Southampton

    Financial & listing details

    • Price per square foot: $307/sqft
    • Tax assessed value: $303,613
    • Annual tax amount: $5,582
    • Ownership: Fee Simple

    Price history

    DateEventPrice
    1/6/2018Listing removed$329,900$189/sqft
    Source: Long & Foster - Collegeville #7098423 Report a problem
    12/27/2017Listed for sale$329,900+27.9%$189/sqft
    Source: Long & Foster - Collegeville #7098423 Report a problem
    11/30/2011Sold$258,000-2.6%$148/sqft
    Source: Public Record Report a problem
    9/19/2011Price change$264,900-1.9%$152/sqft
    Source: RE/MAX CENTRE REALTORS #5869741 Report a problem
    8/24/2011Price change$269,900-1.8%$154/sqft
    Source: RE/MAX CENTRE REALTORS #5869741 Report a problem
    7/8/2011Price change$274,900-3.5%$157/sqft
    Source: RE/MAX CENTRE REALTORS #5869741 Report a problem
    6/9/2011Price change$284,900-1.7%$163/sqft
    Source: RE/MAX CENTRE REALTORS #5869741 Report a problem
    4/14/2011Listed for sale$289,900$166/sqft
    Source: RE/MAX Centre Realtors #5869741 Report a problem

    Public tax history

    YearProperty taxesTax assessment
    2025$5,582 +0.4%$25,200
    2024$5,563 +6.4%$25,200
    2023$5,226 +2.2%$25,200
    2022$5,116 +1.8%$25,200
    2021$5,023 +1.4%$25,200
    2020$4,954 +6.3%$25,200
    2018$4,662 +2.9%$25,200
    2017$4,530 -6.4%$25,200
    2016$4,840 $25,200
    2015-- $25,200
    2014-- $25,200
    2013-- $25,200
    2012-- $25,200
    2011-- $25,200
    2010-- $25,200
    2009-- $25,200
    2008-- $25,200
    2007-- $25,200
    2006-- $25,200
    2005-- $25,200 +300%
    2004-- $6,300
    2003-- $6,300
    2002-- $6,300
    2000-- $6,300
    Find assessor info on the county website

    Neighborhood: 18966

    Nearby schools

    GreatSchools rating
    Schools provided by the listing agent
    • Middle: EUGENE KLINGER
    • High: WILLIAM TENNENT
    • District: Centennial

    Source: The MLS. This data may not be complete. We recommend contacting the local school district to confirm school assignments for this home.

    Get a cash offer in 3 minutes
    Find out how much your home could sell for in as little as 3 minutes with a no-obligation cash offer.
    Estimated market value
    $536,700
    Get a cash offer in 3 minutes
    Find out how much your home could sell for in as little as 3 minutes with a no-obligation cash offer.
    Estimated market value
    $536,700