Welcome to 460 Burmont Rd, a charming Colonial located in the desirable Drexel Hill. With a double lot, trees, and a deck with an awning, this home offers curb appeal and lively indoor and out door living spaces. Enjoy the home's feature- the spacious kitchen addition with breakfast bar, space for the kitchen table, cabinets and granite countertops galore! Tile backsplash, gas cooking and stainless appliances with the slider to the spacious deck, makes this your dream kitchen and entertaining delight. The living room boasts a gas fireplace. There is the formal dining room and sitting room opening to the kitchen with a side door. Upstairs are 3 bedrooms, all with ceiling fans and an updated hall bathroom. Downstairs, there is the finished family room with powder room, laundry and an additional room to be used as an office or play room. This is a great space for relaxing with friends and family. There is an unfinished portion of the basement offering excellent storage space. For even more storage, there is the attic with pull down stairs. You'll enjoy the outdoor living spaces with a deck covered by an awning to keep the sun off if you like, and a front porch and side patio. This house includes a second lot allowing the expansive yard to feature a manicured lawn as well as mature landscaping. Additionally, there is a 2 car detached garage with off street parking for added convenience. Enjoy convenient access to local transportation, rte 1 and rte 3. Schedule your appointment today!
Sold for $400,000
$400,000
460 Burmont Rd, Drexel Hill, PA 19026
3beds
2,096sqft
Single Family Residence
Built in 1945
4,792 Square Feet Lot
$397,000 Zestimate®
$191/sqft
$2,630 Estimated rent
Home value
$397,000
$373,000 - $425,000
$2,630/mo
Zestimate® history
Owner options
List your home for rent
$2,630/mo
Rent Zestimate®
Find your next renter with Zillow Rental Manager. Plus, with online applications, you can quickly screen prospective tenants – for free.
$2,630/mo
Rent Zestimate®
Refinance and save
$2,901/mo
Est. payment
Refinancing to a lower rate could help reduce your monthly payments and save thousands over the life of the loan.
$2,901/mo
Est. payment
Explore your selling options
Work with a Zillow partner agent
Leverage their expertise and Zillow's premium Showcase listings to get your home seen by more buyers.
Get startedList with your own agent
Get your home in front of millions of buyers by listing it on Zillow.
Learn how to do itSell it yourself
Take full control of how buyers see your home on Zillow by listing For Sale by Owner (FSBO).
List your homeWhat's special
Gas fireplaceManicured lawnOff street parkingSpacious kitchen additionExcellent storage spaceFinished family roomUpdated hall bathroom
Zillow last checked:
Listing updated:
Listed by:
Pat Gildea 484-238-3639,
Keller Williams Real Estate - Media
Bought with:
Colin Murphy, RS367743
KW Empower
Source: Bright MLS,MLS#: PADE2089420
Facts & features
Interior
Bedrooms & bathrooms
- Bedrooms: 3
- Bathrooms: 2
- Full bathrooms: 1
- 1/2 bathrooms: 1
Rooms
- Room types: Living Room, Dining Room, Sitting Room, Bedroom 2, Bedroom 3, Kitchen, Family Room, Bedroom 1, Office, Bathroom 1, Half Bath
Bedroom 1
- Features: Ceiling Fan(s), Flooring - HardWood
- Level: Upper
- Area: 176 Square Feet
- Dimensions: 16 x 11
Bedroom 2
- Features: Ceiling Fan(s), Flooring - HardWood
- Level: Upper
- Area: 132 Square Feet
- Dimensions: 12 x 11
Bedroom 3
- Features: Ceiling Fan(s), Flooring - HardWood
- Level: Upper
- Area: 99 Square Feet
- Dimensions: 11 x 9
Bathroom 1
- Features: Bathroom - Tub Shower, Flooring - Ceramic Tile
- Level: Upper
Dining room
- Features: Flooring - HardWood
- Level: Main
- Area: 132 Square Feet
- Dimensions: 12 x 11
Family room
- Features: Flooring - Carpet
- Level: Lower
- Area: 240 Square Feet
- Dimensions: 20 x 12
Half bath
- Level: Lower
Kitchen
- Features: Breakfast Bar, Ceiling Fan(s), Granite Counters, Dining Area, Flooring - Ceramic Tile, Eat-in Kitchen, Kitchen - Gas Cooking, Skylight(s)
- Level: Main
- Area: 350 Square Feet
- Dimensions: 25 x 14
Living room
- Features: Fireplace - Gas, Flooring - HardWood, Flooring - Ceramic Tile
- Level: Main
- Area: 228 Square Feet
- Dimensions: 19 x 12
Office
- Features: Flooring - Carpet
- Level: Lower
- Area: 120 Square Feet
- Dimensions: 12 x 10
Sitting room
- Features: Flooring - HardWood
- Level: Main
- Area: 99 Square Feet
- Dimensions: 11 x 9
Heating
- Forced Air, Natural Gas
Cooling
- Central Air, Natural Gas
Appliances
- Included: Microwave, Built-In Range, Dishwasher, Disposal, Dryer, Oven/Range - Gas, Stainless Steel Appliance(s), Washer, Gas Water Heater
- Laundry: In Basement
Features
- Attic, Bathroom - Tub Shower, Ceiling Fan(s), Eat-in Kitchen, Kitchen - Gourmet, Kitchen - Table Space, Upgraded Countertops
- Flooring: Ceramic Tile, Hardwood, Carpet, Wood
- Doors: Sliding Glass
- Windows: Skylight(s)
- Basement: Partially Finished
- Has fireplace: No
Interior area
- Total structure area: 2,096
- Total interior livable area: 2,096 sqft
- Finished area above ground: 1,736
- Finished area below ground: 360
Property
Parking
- Total spaces: 6
- Parking features: Garage Door Opener, Detached, Driveway, Off Street
- Garage spaces: 2
- Uncovered spaces: 4
Accessibility
- Accessibility features: None
Features
- Levels: Two
- Stories: 2
- Patio & porch: Deck, Patio, Porch
- Exterior features: Awning(s), Sidewalks, Street Lights
- Pool features: None
- Fencing: Decorative
Lot
- Size: 4,792 Square Feet
- Dimensions: 50.00 x 110.00
Details
- Additional structures: Above Grade, Below Grade
- Parcel number: 16110068100, 16110068000
- Zoning: RES
- Zoning description: res
- Special conditions: Standard
Construction
Type & style
- Home type: SingleFamily
- Architectural style: Colonial
- Property subtype: Single Family Residence
Materials
- Frame, Masonry, Aluminum Siding
- Foundation: Concrete Perimeter, Block
- Roof: Shingle
Condition
- Very Good
- New construction: No
- Year built: 1945
Utilities & green energy
- Electric: 200+ Amp Service
- Sewer: Public Sewer
- Water: Public
Community & HOA
Community
- Subdivision: Drexel Manor
HOA
- Has HOA: No
Location
- Region: Drexel Hill
- Municipality: UPPER DARBY TWP
Financial & listing details
- Price per square foot: $191/sqft
- Tax assessed value: $168,190
- Annual tax amount: $9,195
- Date on market: 5/1/2025
- Listing agreement: Exclusive Right To Sell
- Inclusions: Washer & Dryer, Refrigerator In Kitchen, All Window Treatments, Extra Floor Tile And Grout, Large Round Planter Pots
- Exclusions: Refrigerator In Storage Room
- Ownership: Fee Simple
Price history
| Date | Event | Price |
|---|---|---|
| 6/12/2025 | Sold | $400,000+2.6%$191/sqft |
Source:  Bright MLS #PADE2089420 Report a problem Bright MLS #PADE2089420 Report a problem | ||
| 6/3/2025 | Pending sale | $390,000$186/sqft |
Source: Bright MLS #PADE2089420 Report a problem | ||
| 5/6/2025 | Contingent | $390,000$186/sqft |
Source: Bright MLS #PADE2089420 Report a problem | ||
| 5/1/2025 | Listed for sale | $390,000+343.2%$186/sqft |
Source: Bright MLS #PADE2089420 Report a problem | ||
| 2/4/1987 | Sold | $88,000$42/sqft |
Source: Agent Provided Report a problem | ||
Public tax history
| Year | Property taxes | Tax assessment |
|---|---|---|
| 2026 | $7,594 +3.2% | $168,190 |
| 2025 | $7,362 +3.5% | $168,190 |
| 2024 | $7,113 +1% | $168,190 |
| 2023 | $7,046 +2.8% | $168,190 |
| 2022 | $6,857 | $168,190 |
| 2021 | $6,857 +981.8% | $168,190 +44.9% |
| 2020 | $634 -91.4% | $116,080 |
| 2019 | $7,377 +1.2% | $116,080 |
| 2018 | $7,292 +1044.8% | $116,080 |
| 2017 | $637 | $116,080 |
| 2016 | $637 | $116,080 |
| 2015 | $637 +5.2% | $116,080 +5.2% |
| 2014 | $606 +2.8% | $110,370 |
| 2013 | $589 +2.8% | $110,370 |
| 2012 | $573 +0.3% | $110,370 |
| 2011 | $572 +2% | $110,370 |
| 2010 | $560 +7.5% | $110,370 |
| 2009 | $521 | $110,370 |
| 2008 | $521 +8.3% | $110,370 |
| 2007 | $481 | $110,370 |
| 2006 | $481 | $110,370 |
| 2005 | $481 -2% | $110,370 |
| 2004 | $491 +8.5% | $110,370 |
| 2003 | $453 +7.9% | $110,370 |
| 2002 | $419 | $110,370 |
| 2000 | $419 | $110,370 |
Find assessor info on the county website
Neighborhood: 19026
Nearby homes
- $289,100-- bd-- ba-- sqft460 Burmont Rd, Drexel Hill, PA 19026Off Market
- $286,6003 bd1 ba1.8k sqft462 Burmont Rd, Drexel Hill, PA 19026Off Market
- $307,100-- bd-- ba2.1k sqft3807 Taylor Ave, Drexel Hill, PA 19026Off Market
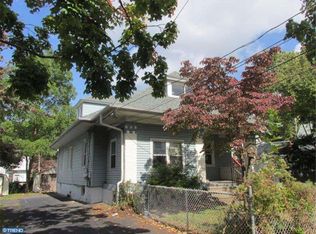
- $160,700-- bd-- ba-- sqft462 Burmont Rd, Drexel Hill, PA 19026Off Market
- $413,1005 bd3 ba2.1k sqft3800 Huey Ave, Drexel Hill, PA 19026Off Market
- $302,0003 bd1 ba1.9k sqft3811 Taylor Ave, Drexel Hill, PA 19026Off Market
- $297,2004 bd1 ba1.5k sqft452 Burmont Rd, Drexel Hill, PA 19026Off Market
- $415,5005 bd3 ba2.4k sqft459 Burmont Rd, Havertown, PA 19026Off Market
Nearby schools
GreatSchools rating
- 4/10Garrettford El SchoolGrades: 1-5Distance: 0.2 mi
- 3/10Drexel Hill Middle SchoolGrades: 6-8Distance: 0.8 mi
- 3/10Upper Darby Senior High SchoolGrades: 9-12Distance: 1.1 mi
Schools provided by the listing agent
- High: U Darby
- District: Upper Darby
Source: Bright MLS. This data may not be complete. We recommend contacting the local school district to confirm school assignments for this home.
Get a cash offer in 3 minutes
Find out how much your home could sell for in as little as 3 minutes with a no-obligation cash offer.
Estimated market value
$397,000
Get a cash offer in 3 minutes
Find out how much your home could sell for in as little as 3 minutes with a no-obligation cash offer.
Estimated market value
$397,000
- Pennsylvania
- Delaware County
- Drexel Hill
- 19026
- 460 Burmont Rd
