SOLD BEFORE PRINT! VICTORIAN CHARM MEETS MODERN COMFORT - Your storybook ending starts here, in this timeless Victorian 5 BR 3 bath home w/ covered front porch & finished basement, in highly sought after Butternut Creek Woods! Just 1 mile from highly rated Lincolnway East High School, this classic beauty on an oversized 0.76 acre wooded lot w/bubbling brook boasts a dramatic 2-story foyer, with not one but TWO separate staircases on either side of the home, as well as THREE gas log fireplaces, HARDWOOD floors & FINISHED basement w/kitchenette & Rec Room area. This Victorian dollhouse is not your average cookie cutter property; entertain family & friends on your 930 sq ft multi-tiered deck with newer 6-person hot tub (2023), PLUS a 100' ZIPLINE & Rainbow playset w/ commercial grade poured-in-place rubber safety surface underneath. Inside, the heart of the home is the custom kitchen featuring GRANITE counters, an oversized island w/ roll out shelving, 6 burner dual-fuel professional range/oven, custom cabinetry & TWO pantries! Convenient main floor laundry, formal dining room, living room, family room, HOME OFFICE w/ custom built-ins & full bath all on the MAIN LEVEL! Upstairs, the primary suite shows like a page in Southern Living magazine, with a gorgeous fireplace, plantation shutters, HUGE walk-in closet with custom organizers & recently remodeled primary bath with HEATED floors, dual sinks, toe kick lighting & rain shower head (2020). Guest bath also tastefully remodeled in 2023. Quality PELLA windows throughout. NEW dual 50 gallon water heaters (2026) w/transferrable warranty. Kinetico high efficiency water softener & reverse osmosis connected to fridge. Dual furnaces & zoned AC units installed in 2009, maintained annually. Roof replaced in 2008; LeafGuard gutter system in 2014. Generac whole house generator (2022) w/automatic transfer switch & whole house fire & security alarm system for peace of mind. HEATED 3 car garage w/epoxy floors & built-in shelves & cabinets (furnace 2013) + shed w/electric. Beautifully landscaped grounds loaded w/perennials & wildlife, creating a peaceful retreat unlike anything on the market!
Closed
$775,000
460 Butternut Trl, Frankfort, IL 60423
5beds
4,471sqft
Single Family Residence
Built in 1986
0.76 Acres Lot
$783,700 Zestimate®
$173/sqft
$5,201 Estimated rent
Home value
$783,700
$721,000 - $846,000
$5,201/mo
Zestimate® history
Owner options
List your home for rent
$5,201/mo
Rent Zestimate®
Find your next renter with Zillow Rental Manager. Plus, with online applications, you can quickly screen prospective tenants – for free.
$5,201/mo
Rent Zestimate®
Refinance and save
$4,813/mo
Est. payment
Refinancing to a lower rate could help reduce your monthly payments and save thousands over the life of the loan.
$4,813/mo
Est. payment
Explore your selling options
Work with a Zillow partner agent
Leverage their expertise and Zillow's premium Showcase listings to get your home seen by more buyers.
Get startedList with your own agent
Get your home in front of millions of buyers by listing it on Zillow.
Learn how to do itSell it yourself
Take full control of how buyers see your home on Zillow by listing For Sale by Owner (FSBO).
List your homeWhat's special
Zillow last checked:
Listing updated:
Listed by:
Cara Dulaitis 708-227-7530,
Re/Max 10
Bought with:
Asia Purnell
Crosstown Realtors, Inc.
Source: MRED as distributed by MLS GRID,MLS#: 12627537
Facts & features
Interior
Bedrooms & bathrooms
- Bedrooms: 5
- Bathrooms: 3
- Full bathrooms: 3
Rooms
- Room types: Bedroom 5, Office, Foyer, Storage, Game Room, Recreation Room
Primary bedroom
- Features: Bathroom (Full, Double Sink)
- Level: Second
- Area: 308 Square Feet
- Dimensions: 22X14
Bedroom 2
- Level: Second
- Area: 195 Square Feet
- Dimensions: 13X15
Bedroom 3
- Level: Second
- Area: 132 Square Feet
- Dimensions: 11X12
Bedroom 4
- Level: Second
- Area: 280 Square Feet
- Dimensions: 14X20
Bedroom 5
- Level: Second
- Area: 420 Square Feet
- Dimensions: 14X30
Dining room
- Level: Main
- Area: 280 Square Feet
- Dimensions: 14X20
Family room
- Level: Main
- Area: 396 Square Feet
- Dimensions: 18X22
Foyer
- Level: Main
- Area: 144 Square Feet
- Dimensions: 12X12
Game room
- Level: Basement
- Area: 225 Square Feet
- Dimensions: 15X15
Kitchen
- Features: Kitchen (Eating Area-Table Space, Island, Pantry-Walk-in, Custom Cabinetry, Granite Counters)
- Level: Main
- Area: 420 Square Feet
- Dimensions: 15X28
Laundry
- Level: Main
- Area: 80 Square Feet
- Dimensions: 8X10
Living room
- Level: Main
- Area: 238 Square Feet
- Dimensions: 17X14
Office
- Level: Main
- Area: 180 Square Feet
- Dimensions: 15X12
Recreation room
- Level: Basement
- Area: 224 Square Feet
- Dimensions: 14X16
Storage
- Level: Basement
- Area: 288 Square Feet
- Dimensions: 16X18
Heating
- Natural Gas, Forced Air, Sep Heating Systems - 2+, Zoned, Radiant Floor
Cooling
- Central Air, Zoned
Appliances
- Included: Range, Microwave, Dishwasher, Refrigerator, Washer, Dryer, Disposal, Trash Compactor, Stainless Steel Appliance(s), Wine Refrigerator, Water Softener Owned, Humidifier, Multiple Water Heaters, Gas Water Heater
- Laundry: Main Level
Features
- 1st Floor Full Bath, Built-in Features, Walk-In Closet(s), Granite Counters, Separate Dining Room, Pantry
- Flooring: Hardwood
- Windows: Skylight(s)
- Basement: Finished,Crawl Space,Rec/Family Area,Storage Space,Partial
- Attic: Pull Down Stair,Unfinished
- Number of fireplaces: 3
- Fireplace features: Gas Log, More than one, Family Room, Living Room, Master Bedroom
Interior area
- Total structure area: 0
- Total interior livable area: 4,471 sqft
Property
Parking
- Total spaces: 3
- Parking features: Brick Driveway, Garage Door Opener, Heated Garage, Yes, Garage Owned, Attached, Garage
- Attached garage spaces: 3
- Has uncovered spaces: Yes
Accessibility
- Accessibility features: No Disability Access
Features
- Stories: 2
- Patio & porch: Deck, Patio
- Has spa: Yes
- Spa features: Outdoor Hot Tub, Indoor Hot Tub
- Waterfront features: Creek
Lot
- Size: 0.76 Acres
- Dimensions: 138x231
- Features: Landscaped, Wooded, Mature Trees
Details
- Additional structures: Shed(s)
- Parcel number: 1909202010130000
- Special conditions: None
- Other equipment: Water-Softener Owned, Central Vacuum, Ceiling Fan(s), Sump Pump, Sprinkler-Lawn, Generator
Construction
Type & style
- Home type: SingleFamily
- Architectural style: Victorian
- Property subtype: Single Family Residence
Materials
- Cedar
- Foundation: Concrete Perimeter
- Roof: Asphalt
Condition
- New construction: No
- Year built: 1986
Details
- Builder model: 2 story
Utilities & green energy
- Electric: Circuit Breakers, 200+ Amp Service
- Sewer: Public Sewer
- Water: Public
Community & HOA
Community
- Features: Park, Street Paved
- Security: Security System, Carbon Monoxide Detector(s)
- Subdivision: Butternut Creek Woods
HOA
- Has HOA: Yes
- Services included: Other
- HOA fee: $135 annually
Location
- Region: Frankfort
Financial & listing details
- Price per square foot: $173/sqft
- Tax assessed value: $960,648
- Annual tax amount: $26,065
- Date on market: 7/17/2026
- Listing terms: Cash
- Ownership: Fee Simple w/ HO Assn.
Price history
| Date | Event | Price |
|---|---|---|
| 7/17/2026 | Sold | $775,000+10.9%$173/sqft |
Source:  MRED as distributed by MLS GRID #12627537 Report a problem MRED as distributed by MLS GRID #12627537 Report a problem | ||
| 4/3/2007 | Sold | $699,000$156/sqft |
Source: MRED as distributed by MLS GRID #06371557 Report a problem | ||
Public tax history
| Year | Property taxes | Tax assessment |
|---|---|---|
| 2024 | $25,046 +5.3% | $320,216 +12% |
| 2023 | $23,780 +8.7% | $285,984 +9.8% |
| 2022 | $21,886 +5.8% | $260,483 +6.9% |
| 2021 | $20,693 +2.4% | $243,693 +2.9% |
| 2020 | $20,215 +3.3% | $236,825 +2.8% |
| 2019 | $19,577 +1.8% | $230,486 +3% |
| 2018 | $19,239 +0% | $223,860 +2.4% |
| 2017 | $19,231 +2.3% | $218,634 +3.6% |
| 2016 | $18,797 +2.7% | $211,138 +3.7% |
| 2015 | $18,311 | $203,702 +0.7% |
| 2014 | $18,311 +1.3% | $202,286 -1.3% |
| 2013 | $18,079 -0.7% | $204,909 -5% |
| 2012 | $18,201 -0.1% | $215,694 -5% |
| 2011 | $18,226 +2.6% | $227,046 -2.6% |
| 2010 | $17,770 +3.8% | $233,212 -2.4% |
| 2009 | $17,117 +2.3% | $238,825 |
| 2008 | $16,729 | $238,825 +2.5% |
| 2007 | -- | $233,000 +29.2% |
| 2006 | $12,767 +4.9% | $180,320 +8.4% |
| 2005 | $12,170 +7.1% | $166,316 +8% |
| 2004 | $11,368 +4.4% | $153,996 +5.1% |
| 2003 | $10,887 +4% | $146,495 +3.2% |
| 2002 | $10,469 0% | $142,008 +1.9% |
| 2001 | $10,471 +5.8% | $139,401 +5% |
| 2000 | $9,901 | $132,762 |
Find assessor info on the county website
Neighborhood: 60423
Nearby homes
- $557,9004 bd3 ba2.5k sqft430 Butternut Trl, Frankfort, IL 60423Off Market
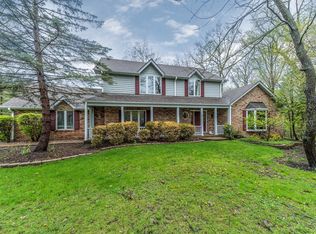
- $882,3005 bd4 ba4k sqft480 Butternut Trl, Frankfort, IL 60423Off Market
- $906,2004 bd3 ba3.9k sqft915 N Butternut Cir, Frankfort, IL 60423Off Market
- $656,0004 bd4 ba3.2k sqft925 N Butternut Cir, Frankfort, IL 60423Off Market

- $760,9004 bd5 ba3k sqft465 Butternut Trl, Frankfort, IL 60423Off Market
- $726,4003 bd3 ba3k sqft445 Butternut Trl, Frankfort, IL 60423Off Market
- $668,4003 bd2 ba2.9k sqft475 Butternut Trl, Frankfort, IL 60423Off Market
- $765,0005 bd5 ba4.3k sqft935 N Butternut Cir, Frankfort, IL 60423Sold
Nearby schools
GreatSchools rating
- NAGrand Prairie Elementary SchoolGrades: PK-2Distance: 0.7 mi
- 10/10Hickory Creek Middle SchoolGrades: 6-8Distance: 2.1 mi
- 8/10Lincoln-Way East High SchoolGrades: 9-12Distance: 1 mi
Schools provided by the listing agent
- Elementary: Grand Prairie Elementary School
- Middle: Hickory Creek Middle School
- High: Lincoln-Way East High School
- District: 157C
Source: MRED as distributed by MLS GRID. This data may not be complete. We recommend contacting the local school district to confirm school assignments for this home.
Get a cash offer in 3 minutes
Find out how much your home could sell for in as little as 3 minutes with a no-obligation cash offer.
Estimated market value
$783,700
Get a cash offer in 3 minutes
Find out how much your home could sell for in as little as 3 minutes with a no-obligation cash offer.
Estimated market value
$783,700
- Illinois
- Will County
- Frankfort
- 60423
- 460 Butternut Trl
