**A Masterpiece of Architectural Grandeur in Canterwood** BRAND NEW ROOF 7/2025 Nestled within the highly desired, gated enclave of Canterwood, 460 Canterwood Drive stands as an opulent testament to masterful craftsmanship and timeless elegance. Conceived by the esteemed Olivera Construction in 2010, this palatial estate sprawls across 2.25 meticulously landscaped acres, enveloped by the tranquil embrace of an HOA-maintained pond. Upon entry, a grand foyer welcomes you with soaring ceilings and a breathtaking wrap-around cascading staircase, an architectural marvel that gracefully ascends to the second-floor loft enhanced with a built in sauna for the health enthusiast. This dramatic entry sets the tone for the home’s unrivaled sophistication, where over 6,300 square feet of living space is designed to accommodate both intimate gatherings and grand-scale entertaining. Five lavishly appointed bedrooms, an executive office, and an inspiring art studio offer both sanctuary and space, while a floor plan tailored for multiple living arrangements ensures versatility without compromising luxury. At the heart of this estate lies a chef’s kitchen, where culinary aspirations meet professional-grade appliances, custom cabinetry, and seamless flow into the expansive living areas. The game room, complete with a bar, boasts an oversized balcony, offering a stunning vantage point to take in the serene landscape. Both the game room and the family room feature corner sliding glass doors that vanish when opened, dissolving the barrier between indoors and out, and creating an unparalleled entertaining experience. Step outside to a private resort, where a sprawling saltwater pool and hot tub—enhanced by a cascading waterfall and exhilarating slide—invite endless relaxation and recreation. With 9,500 square feet under roof, this estate masterfully blends indoor opulence with outdoor splendor, ensuring every space is as captivating as it is functional. A home of this caliber is not merely a dwelling—it is an experience, a statement, a legacy. Behind the exclusive gates of Polk County’s most coveted community, 460 Canterwood Drive stands as a beacon of luxury, ready to welcome its next discerning steward.
Sold for $2,100,000
$2,100,000
460 CANTERWOOD DRIVE, MULBERRY, FL 33860
5beds
6,385sqft
Single Family Residence
Built in 2010
2.25 Acres Lot
$2,051,700 Zestimate®
$329/sqft
$5,064 Estimated rent
Home value
$2,051,700
$1.87M - $2.26M
$5,064/mo
Zestimate® history
Owner options
List your home for rent
$5,064/mo
Rent Zestimate®
Find your next renter with Zillow Rental Manager. Plus, with online applications, you can quickly screen prospective tenants – for free.
$5,064/mo
Rent Zestimate®
Refinance and save
$14,187/mo
Est. payment
Refinancing to a lower rate could help reduce your monthly payments and save thousands over the life of the loan.
$14,187/mo
Est. payment
Explore your selling options
Work with a Zillow partner agent
Leverage their expertise and Zillow's premium Showcase listings to get your home seen by more buyers.
Get startedList with your own agent
Get your home in front of millions of buyers by listing it on Zillow.
Learn how to do itSell it yourself
Take full control of how buyers see your home on Zillow by listing For Sale by Owner (FSBO).
List your homeWhat's special
Gated enclaveHoa-maintained pondHot tubLavishly appointed bedroomsExecutive officeSprawling saltwater poolCascading waterfall
Zillow last checked:
Listing updated:
Listed by:
Maggie Olivera 863-559-9178,
KELLER WILLIAMS REALTY SMART 863-577-1234
Bought with:
Tenley Cramer, 3417427
CENTURY 21 BEGGINS ENTERPRISES
Source: Stellar MLS,MLS#: L4951900 Originating MLS: Lakeland
Originating MLS: Lakeland
Facts & features
Interior
Bedrooms & bathrooms
- Bedrooms: 5
- Bathrooms: 5
- Full bathrooms: 4
- 1/2 bathrooms: 1
Primary bedroom
- Features: Walk-In Closet(s)
- Level: First
- Area: 278.4 Square Feet
- Dimensions: 16x17.4
Bedroom 2
- Features: Walk-In Closet(s)
- Level: First
- Area: 294 Square Feet
- Dimensions: 14x21
Bedroom 3
- Features: Walk-In Closet(s)
- Level: Second
- Area: 178.56 Square Feet
- Dimensions: 14.4x12.4
Bedroom 4
- Features: Walk-In Closet(s)
- Level: Second
- Area: 184.92 Square Feet
- Dimensions: 13.4x13.8
Kitchen
- Level: First
- Area: 165.77 Square Feet
- Dimensions: 13.7x12.1
Living room
- Level: First
- Area: 431.48 Square Feet
- Dimensions: 26.8x16.1
Heating
- Central
Cooling
- Central Air
Appliances
- Included: Oven, Cooktop, Dryer, Microwave, Washer
- Laundry: Inside, Laundry Room
Features
- Ceiling Fan(s), Eating Space In Kitchen, High Ceilings, Open Floorplan, Primary Bedroom Main Floor, Solid Wood Cabinets, Split Bedroom, Walk-In Closet(s)
- Flooring: Marble, Tile, Travertine, Hardwood
- Doors: Outdoor Kitchen, Sliding Doors
- Has fireplace: Yes
- Fireplace features: Gas, Living Room
Interior area
- Total structure area: 9,522
- Total interior livable area: 6,385 sqft
Property
Parking
- Total spaces: 4
- Parking features: Garage - Attached
- Attached garage spaces: 4
Features
- Levels: Two
- Stories: 2
- Exterior features: Balcony, Other, Outdoor Kitchen
- Has private pool: Yes
- Pool features: In Ground, Salt Water, Screen Enclosure
- Has spa: Yes
- Spa features: Heated, In Ground
Lot
- Size: 2.25 Acres
Details
- Parcel number: 232926141965000410
- Special conditions: None
Construction
Type & style
- Home type: SingleFamily
- Property subtype: Single Family Residence
Materials
- Stucco
- Foundation: Slab
- Roof: Shingle
Condition
- New construction: No
- Year built: 2010
Utilities & green energy
- Sewer: Public Sewer
- Water: Public
- Utilities for property: Electricity Connected, Sewer Connected, Water Connected
Community & HOA
Community
- Features: Deed Restrictions, Gated Community - No Guard, Golf Carts OK
- Pet fee: $0 monthly
- Subdivision: CANTERWOOD
HOA
- Has HOA: Yes
- Services included: Common Area Taxes, Reserve Fund, Private Road
- HOA fee: $179 monthly
- HOA name: STEVE ALLEN
- Second HOA name: IMPERIAL LAKES MASTER ASSOCIATION
Location
- Region: Mulberry
Financial & listing details
- Price per square foot: $329/sqft
- Tax assessed value: $1,408,549
- Annual tax amount: $13,279
- Date on market: 4/16/2025
- Cumulative days on market: 84 days
- Listing terms: Cash,Conventional,FHA,VA Loan
- Ownership: Fee Simple
- Total actual rent: 0
- Electric utility on property: Yes
- Road surface type: Paved
Price history
| Date | Event | Price |
|---|---|---|
| 7/28/2025 | Sold | $2,100,000-22.2%$329/sqft |
Source:  Stellar MLS #L4951900 Report a problem Stellar MLS #L4951900 Report a problem | ||
| 7/24/2025 | Pending sale | $2,700,000$423/sqft |
Source: Stellar MLS #L4951900 Report a problem | ||
| 7/7/2025 | Price change | $2,700,000-1.8%$423/sqft |
Source: Stellar MLS #L4951900 Report a problem | ||
| 6/7/2025 | Listed for sale | $2,750,000$431/sqft |
Source: Stellar MLS #L4951900 Report a problem | ||
| 5/31/2025 | Pending sale | $2,750,000$431/sqft |
Source: Stellar MLS #L4951900 Report a problem | ||
| 4/16/2025 | Listed for sale | $2,750,000+957.7%$431/sqft |
Source: Stellar MLS #L4951900 Report a problem | ||
| 5/19/2008 | Sold | $260,000-4.8%$41/sqft |
Source: Public Record Report a problem | ||
| 3/16/2006 | Sold | $273,000$43/sqft |
Source: Public Record Report a problem | ||
Public tax history
| Year | Property taxes | Tax assessment |
|---|---|---|
| 2025 | $13,003 +2.9% | $1,045,920 +2.9% |
| 2024 | $12,641 +1.7% | $1,016,443 +3% |
| 2023 | $12,425 +1.8% | $986,838 +3% |
| 2022 | $12,201 -1.1% | $958,095 +3% |
| 2021 | $12,340 +0.6% | $930,189 +1.4% |
| 2020 | $12,268 -0.6% | $917,346 +2.3% |
| 2019 | $12,341 -3.3% | $896,721 +1.9% |
| 2018 | $12,758 +0.8% | $880,001 +2.1% |
| 2017 | $12,651 +6.2% | $861,901 +2.1% |
| 2016 | $11,910 -1.8% | $844,173 +0.7% |
| 2015 | $12,123 +2% | $838,305 +0.8% |
| 2014 | $11,881 -2.4% | $831,652 +1.2% |
| 2013 | $12,168 +2.7% | $821,480 +1.7% |
| 2012 | $11,845 -5.3% | $807,748 -4% |
| 2011 | $12,514 +341.1% | $841,820 +371.6% |
| 2010 | $2,837 -20.1% | $178,500 -15% |
| 2009 | $3,550 -1.9% | $210,000 -8.7% |
| 2008 | $3,619 | $230,000 |
| 2007 | -- | -- |
| 2006 | $1,854 | -- |
| 2005 | -- | -- |
Find assessor info on the county website
Neighborhood: Fuller Heights
Nearby homes
- $1,440,1052.129 Acres470 Canterwood Dr, Mulberry, FL 33860Off Market

- $172,1355.791 AcresTopher Trl, Mulberry, FL 33860Off Market
- $382,7003 bd2 ba2.2k sqft145 Country Club Ln, Mulberry, FL 33860Off Market

- $310,0005.093 Acres446 Canterwood Dr, Mulberry, FL 33860Off Market
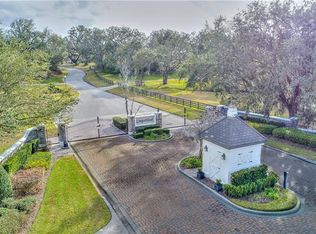
- $100-- bd-- ba-- sqft445 Canterwood Dr, Mulberry, FL 33860Off Market
- $976,7004 bd3 ba3.3k sqft480 Canterwood Dr, Mulberry, FL 33860Off Market
- $2,140,5006 bd6 ba6k sqft455 Canterwood Dr, Mulberry, FL 33860Off Market
- $365,6003 bd2 ba1.8k sqft512 Oaklanding Blvd, Mulberry, FL 33860Off Market
Nearby schools
GreatSchools rating
- 5/10James W. Sikes Elementary SchoolGrades: PK-5Distance: 1.1 mi
- 4/10Mulberry Middle SchoolGrades: 6-8Distance: 2.9 mi
- 3/10Mulberry Senior High SchoolGrades: 9-12Distance: 2.5 mi
Schools provided by the listing agent
- Elementary: James W Sikes Elem
- Middle: Mulberry Middle
- High: Mulberry High
Source: Stellar MLS. This data may not be complete. We recommend contacting the local school district to confirm school assignments for this home.
Get a cash offer in 3 minutes
Find out how much your home could sell for in as little as 3 minutes with a no-obligation cash offer.
Estimated market value
$2,051,700
Get a cash offer in 3 minutes
Find out how much your home could sell for in as little as 3 minutes with a no-obligation cash offer.
Estimated market value
$2,051,700
- Florida
- Polk County
- Mulberry
- 33860
- Fuller Heights
- 460 CANTERWOOD DRIVE
Nearby cities
Nearby neighborhoods
Nearby zip codes
Other Mulberry Topics
