Three years in the making, this fully RTI project is exceptional value located in prime Trousdale Estates. Ideal for both developer or end user to build their dream home. Located at the end of a quiet road on over half an acre with canyon views. The plans by IR architects boasts an approximately 5,373 SF one-story estate and is designed to capture the essence of indoor/outdoor living, complete with four bedrooms, an internal atrium, infinity edge pool w/ outdoor kitchen, and rooftop deck with serene view. Current home is 3 beds, 4 baths, 3843 Sqft.
Pre-foreclosure
Est. $5,808,400
460 Castle Pl, Beverly Hills, CA 90210
3beds
3,843sqft
SingleFamily
Built in 1963
0.52 Acres Lot
$5,808,400 Zestimate®
$1,511/sqft
$-- HOA
What's special
Trousdale estates
- 100 days |
- 57 |
- 0 |
Facts & features
Interior
Bedrooms & bathrooms
- Bedrooms: 3
- Bathrooms: 4
- Full bathrooms: 4
Heating
- None, Forced air
Cooling
- Central
Appliances
- Included: Dryer, Washer
- Laundry: Inside
Features
- Flooring: Other
- Has fireplace: Yes
- Common walls with other units/homes: Detached/No Common Walls
Interior area
- Total interior livable area: 3,843 sqft
Property
Parking
- Total spaces: 3
- Parking features: Garage - Attached
Features
- Exterior features: Other
- Has view: Yes
- View description: City, Mountain
Lot
- Size: 0.52 Acres
Details
- Parcel number: 4391005008
Construction
Type & style
- Home type: SingleFamily
- Architectural style: Contemporary
Materials
- Roof: Other
Condition
- Year built: 1963
Community & HOA
Location
- Region: Beverly Hills
Financial & listing details
- Price per square foot: $1,511/sqft
- Tax assessed value: $5,063,336
Foreclosure details
Estimated market value
$5,808,400
$5.11M - $6.62M
$22,583/mo
Price history
| Date | Event | Price |
|---|---|---|
| 9/29/2021 | Listing removed | -- |
Source:  CLAW Report a problem CLAW Report a problem | ||
| 8/18/2021 | Listed for sale | $5,750,000+16.3%$1,496/sqft |
Source: CLAW #21716374 Report a problem | ||
| 6/1/2020 | Listing removed | $4,945,000$1,287/sqft |
Source: Compass #20540718 Report a problem | ||
| 5/11/2020 | Price change | $4,945,000-0.1%$1,287/sqft |
Source: Compass #20540718 Report a problem | ||
| 4/30/2020 | Price change | $4,949,0000%$1,288/sqft |
Source: Compass #20540718 Report a problem | ||
| 4/2/2020 | Price change | $4,949,999-1%$1,288/sqft |
Source: Compass #20540718 Report a problem | ||
| 1/31/2020 | Price change | $4,999,9990%$1,301/sqft |
Source: Compass #20540718 Report a problem | ||
| 1/7/2020 | Listed for sale | $5,000,000-11.1%$1,301/sqft |
Source: Compass #20540718 Report a problem | ||
| 6/12/2019 | Listing removed | $14,300-4.7%$4/sqft |
Source: Owner Report a problem | ||
| 4/8/2019 | Listed for sale | $5,625,000-10.7%$1,464/sqft |
Source: The Agency #19452806 Report a problem | ||
| 3/4/2019 | Listing removed | $6,300,000$1,639/sqft |
Source: Coldwell Banker Residential Brokerage - Beverly Hills South #19-424830 Report a problem | ||
| 1/17/2019 | Listed for sale | $6,300,000+41.6%$1,639/sqft |
Source: Khorshidi Law Firm #19424830 Report a problem | ||
| 9/30/2018 | Listing removed | $15,000$4/sqft |
Source: Owner Report a problem | ||
| 8/29/2018 | Listed for rent | $15,000$4/sqft |
Source: Owner Report a problem | ||
| 8/8/2018 | Sold | $4,450,000-10.9%$1,158/sqft |
Source: CLAW #18327046 Report a problem | ||
| 6/6/2018 | Pending sale | $4,995,000$1,300/sqft |
Source: Westside Estate Agency Inc. #18327046 Report a problem | ||
| 3/27/2018 | Listed for sale | $4,995,000-16.6%$1,300/sqft |
Source: Westside Estate Agency Inc. #18327046 Report a problem | ||
| 2/24/2018 | Listing removed | $5,990,000$1,559/sqft |
Source: Hilton & Hyland #17208356 Report a problem | ||
| 1/16/2018 | Listed for sale | $5,990,000$1,559/sqft |
Source: Hilton & Hyland #17208356 Report a problem | ||
| 11/29/2017 | Listing removed | $5,990,000$1,559/sqft |
Source: Hilton & Hyland #17208356 Report a problem | ||
| 8/18/2017 | Price change | $5,990,000-7.8%$1,559/sqft |
Source: Hilton & Hyland #17208356 Report a problem | ||
| 6/27/2017 | Price change | $6,500,000-4.4%$1,691/sqft |
Source: Hilton & Hyland #17208356 Report a problem | ||
| 3/8/2017 | Listed for sale | $6,800,000+61.9%$1,769/sqft |
Source: Hilton & Hyland #17208356 Report a problem | ||
| 3/7/2014 | Listing removed | $4,199,000$1,093/sqft |
Source: Coldwell Banker Residential Brokerage - Beverly Hills South #13-708103 Report a problem | ||
Public tax history
| Year | Property taxes | Tax assessment |
|---|---|---|
| 2026 | -- | $5,063,336 +2% |
| 2025 | $59,953 +1.8% | $4,964,055 +2% |
| 2024 | $58,922 +1.8% | $4,866,722 +2% |
| 2023 | $57,860 +2.9% | $4,771,297 +2% |
| 2022 | $56,206 +3% | $4,677,743 +2% |
| 2021 | $54,586 +0.3% | $4,586,023 +1% |
| 2020 | $54,406 | $4,539,000 +2% |
| 2019 | $54,406 +1062.9% | $4,450,000 +1063.6% |
| 2018 | $4,678 | $382,428 +2% |
| 2017 | $4,678 +2.3% | $374,931 +2% |
| 2016 | $4,574 +2.8% | $367,580 +1.5% |
| 2015 | $4,448 +7.2% | $362,060 +2% |
| 2014 | $4,151 | $354,969 +2.5% |
| 2012 | -- | $346,438 +2% |
| 2011 | -- | $339,646 +0.8% |
| 2010 | -- | $337,108 -0.2% |
| 2009 | -- | $337,910 +2% |
| 2008 | -- | $331,285 +2% |
| 2007 | -- | $324,790 +2% |
| 2006 | -- | $318,423 |
| 2005 | -- | $318,423 +4% |
| 2004 | -- | $306,060 +1.9% |
| 2003 | -- | $300,452 +2% |
| 2002 | -- | $294,561 +4% |
| 2000 | -- | $283,124 |
Find assessor info on the county website
Monthly payment
Climate risks
Neighborhood: Trousdale Estates
Nearby schools
GreatSchools rating
- NAHawthorne Elementary SchoolGrades: K-5Distance: 2.3 mi
- 9/10Beverly Vista Elementary SchoolGrades: 6-8Distance: 3.2 mi
- 9/10Beverly Hills High SchoolGrades: 9-12Distance: 3.6 mi
- $8,657,7006 bd6 ba8.6k sqft450 Castle Pl, Beverly Hills, CA 90210Off Market
- $4,762,9003 bd3 ba3.1k sqft470 Castle Pl, Beverly Hills, CA 90210Off Market
- $6,926,0005 bd6 ba5.8k sqft440 Castle Pl, Beverly Hills, CA 90210Off Market
- $5,462,5005 bd4 ba3.9k sqft1920 Loma Vista Dr, Beverly Hills, CA 90210Off Market

- $14,875,7004 bd3 ba3.2k sqft1925 Carla Rdg, Beverly Hills, CA 90210Off Market
- $5,832,0004 bd6 ba4.1k sqft465 Castle Pl, Beverly Hills, CA 90210Off Market
- $9,085,5005 bd6 ba5.2k sqft475 Castle Pl, Beverly Hills, CA 90210Off Market
- $7,037,4005 bd7 ba5.7k sqft1915 Carla Rdg, Beverly Hills, CA 90210Off Market
Similar homes
- $5,525,0005 bd5 ba4.4k sqft1138 Coldwater Canyon Dr, Beverly Hills, CA 90210For Sale
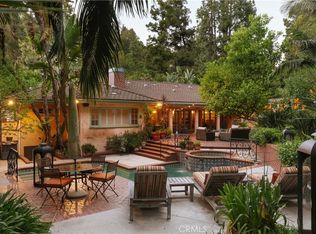 MLS ID #SR26150078, Lyonel Katz, Lux Realty. CRMLS
 - $4,750,0004 bd5 ba3.5k sqft2241 Bowmont Dr, Beverly Hills, CA 90210For Sale
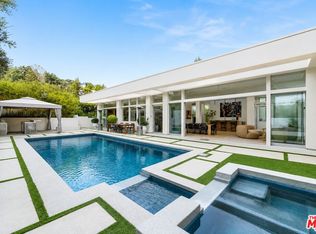 MLS ID #26848275, Jade Mills DRE # 00526877, Coldwell Banker Realty. CLAW
 - $5,900,0003 bd2 ba3.4k sqft9595 Lime Orchard Rd, Beverly Hills, CA 90210For Sale
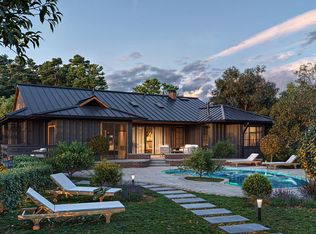 MLS ID #25561493, Neyshia Go DRE # 01933923, Sotheby's International Realty. CLAW
 - $5,695,0005 bd6 ba4.1k sqft813 N Doheny Dr, Beverly Hills, CA 90210For Sale
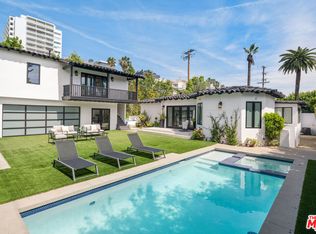 MLS ID #26850223, David Akhtarzad DRE # 01420000, David Akhtarzad. CLAW
 - $5,495,0006 bd7 ba5.5k sqft2312 Kimridge Rd, Beverly Hills, CA 90210For SaleMLS ID #26721761, Nicole Contreras DRE # 01512844, Christie's International Real Estate SoCal. CLAW
- $5,395,0005 bd6 ba4.2k sqft9455 Eden Dr, Beverly Hills, CA 90210For SaleMLS ID #26857381, Rayni Williams DRE # 01496786, The Beverly Hills Estates. CLAW
- $5,995,0004 bd5 ba4.4k sqft9229 Robin Dr, Los Angeles, CA 90069For SaleMLS ID #26847851, Rayni Williams DRE # 01496786, The Beverly Hills Estates. CLAW
- $6,995,0004 bd5 ba3.9k sqft1270 Lago Vista Dr, Beverly Hills, CA 90210For SaleMLS ID #26843209, Ginger Glass DRE # 01478465, Compass. CLAW
- $7,490,0004 bd5 ba5k sqft11955 Pinnacle Pl, Beverly Hills, CA 90210For SaleMLS ID #26874661, Michael Fahimian DRE # 02028482, The Beverly Hills Estates. CLAW
- $8,425,0005 bd6 ba5k sqft1856 Loma Vista Dr, Beverly Hills, CA 90210For SaleMLS ID #26869995, Jordana Leigh DRE # 01239166, Christie's International Real Estate SoCal. CLAW
- $5,500,0004 bd4 ba3k sqft9024 Wonderland Park Ave, Los Angeles, CA 90046For SaleMLS ID #25627945, Isabel Smith DRE # 02155176, The Beverly Hills Estates. CLAW
- $6,395,0006 bd7 ba5.2k sqft1280 Monte Cielo Dr, Beverly Hills, CA 90210For SaleMLS ID #26665307, Joseph Babajian DRE # 00813384, Rodeo Realty. CLAW
- $4,995,0004 bd5 ba3.2k sqft1813 Marcheeta Pl, Los Angeles, CA 90069For SaleMLS ID #26859379, Josh Flagg DRE # 01470467, Compass. CLAW
- $5,495,0003 bd4 ba3.7k sqft1417 Bluebird Ave, Los Angeles, CA 90069For SaleMLS ID #26867471, Brynn Pennel DRE # 02122339, Douglas Elliman. CLAW
- $6,000,0003 bd4 ba3.5k sqft1489 Stebbins Ter, Los Angeles, CA 90069For SaleMLS ID #OC26180641, Nick Brown, Kase Real Estate. CRMLS
- $5,400,0003 bd4 ba4.2k sqft1506 Blue Jay Way, Los Angeles, CA 90069For SaleMLS ID #26835705, Dustin Nicholas DRE # 01385049, Nicholas Property Group. CLAW
- $3,400,0003 bd3 ba2.3k sqft2275 N Bowmont Dr, Beverly Hills, CA 90210For SaleMLS ID #26868011, Lea Porter DRE # 00932907, The Beverly Hills Estates. CLAW
- $7,100,0005 bd6 ba4.5k sqft2715 Edwin Pl, Los Angeles, CA 90046For SaleMLS ID #26873783, Jordan Pollack DRE # 02010832, LA Luxuries. CLAW
- $6,500,0005 bd7 ba4.5k sqft12750 Mulholland Dr, Beverly Hills, CA 90210For SaleMLS ID #26855993, Holly Hatch DRE # 01244574, Coldwell Banker Realty. CLAW
- $5,238,0004 bd5 ba4.5k sqft2393 Mount Olympus Dr, Los Angeles, CA 90046For SaleMLS ID #26804861, Michael Vorobiev DRE # 01513652, eXp Realty of California Inc. CLAW
