Just listed and only 15 minutes to the gates of Fort Gregg-Adams! Welcome to 460 Chanticleer Drive in the centrally located Berkeley Estates neighborhood at the Petersburg and Prince George border. This vinyl-sided ranch home is move-in ready with 3 bedrooms & 2 full bathrooms over 1,652 sqft of single-level living space. Upon entering, you are greeted with tile floors and a vaulted ceiling in the open-concept throughout the kitchen, formal dining & living rooms. The kitchen has a full pantry, stainless steel appliances, ample counter space and eat-in breakfast nook. The primary bedroom has an attached ensuite bathroom with a step-in shower, garden tub & 2 walk-in closets. The interior of the home is completed with 2 additional carpeted bedrooms, a laundry room, an additional full bathroom & pull-down attic access for storage. The large 2-car garage has ample space for a workshop area and has a pedestrian door. The private rear of the home is fully fenced and has a large detached storage shed that is great for lawn/garden items. Truly move-in ready with quick access to 460, 95, 295 & quick shopping/dining options. Just 30 minutes to downtown Richmond! (Virtual Staging used in some photos.)
Sold for $315,000
Street View
$315,000
460 Chanticleer Dr, Petersburg, VA 23805
3beds
1,652sqft
Single Family Residence
Built in 2012
0.39 Acres Lot
$330,700 Zestimate®
$191/sqft
$2,118 Estimated rent
Home value
$330,700
$314,000 - $347,000
$2,118/mo
Zestimate® history
Owner options
List your home for rent
$2,118/mo
Rent Zestimate®
Find your next renter with Zillow Rental Manager. Plus, with online applications, you can quickly screen prospective tenants – for free.
$2,118/mo
Rent Zestimate®
Refinance and save
$1,955/mo
Est. payment
Refinancing to a lower rate could help reduce your monthly payments and save thousands over the life of the loan.
$1,955/mo
Est. payment
Explore your selling options
Work with a Zillow partner agent
Leverage their expertise and Zillow's premium Showcase listings to get your home seen by more buyers.
Get startedList with your own agent
Get your home in front of millions of buyers by listing it on Zillow.
Learn how to do itSell it yourself
Take full control of how buyers see your home on Zillow by listing For Sale by Owner (FSBO).
List your homeWhat's special
Workshop areaPrivate rearQuick shoppingFormal diningGarden itemsPedestrian doorPrince george border
Zillow last checked:
Listing updated:
Listed by:
Aaron Gilbert agentservices@penfedrealty.com,
BHHS PenFed Realty
Bought with:
Brittany Smithers, 0225256882
EXP Realty LLC
Jared Davis, 0225210738
EXP Realty LLC
Source: CVRMLS,MLS#: 2408669 Originating MLS: Central Virginia Regional MLS
Originating MLS: Central Virginia Regional MLSFacts & features
Interior
Bedrooms & bathrooms
- Bedrooms: 3
- Bathrooms: 2
- Full bathrooms: 2
Primary bedroom
- Description: Carpet, CF, 2x Walk-in Closet, Ensuite Bath
- Level: First
- Dimensions: 15.2 x 12.4
Bedroom 2
- Description: Carpet, Ceiling Fan, Closet
- Level: First
- Dimensions: 10.2 x 11.7
Bedroom 3
- Description: Carpet, Ceiling Fan, Closet
- Level: First
- Dimensions: 0 x 0
Dining room
- Description: Tile Floor, Crown/Chair/Picture Moulding
- Level: First
- Dimensions: 11.2 x 9.5
Foyer
- Description: Tile Floor, Coat Closet
- Level: First
- Dimensions: 8.1 x 7.10
Other
- Description: Tub & Shower
- Level: First
Kitchen
- Description: Tile Floor, Eat-in, Pantry, Open to Living
- Level: First
- Dimensions: 11.7 x 9.8
Laundry
- Description: Vinyl Floor, Extra Storage
- Level: First
- Dimensions: 7.9 x 5.10
Living room
- Description: Tile Floor, Vaulted Ceiling, Open, Walk-out
- Level: First
- Dimensions: 14.4 x 19.0
Sitting room
- Description: Tile Floor, Breakfast Nook, Eat-in Kitchen Area
- Level: First
- Dimensions: 9.2 x 15.2
Heating
- Electric, Heat Pump
Cooling
- Heat Pump
Appliances
- Included: Dishwasher, Electric Cooking, Electric Water Heater, Disposal, Microwave, Oven, Refrigerator, Stove
- Laundry: Washer Hookup, Dryer Hookup
Features
- Bedroom on Main Level, Breakfast Area, Ceiling Fan(s), Dining Area, Double Vanity, Eat-in Kitchen, Garden Tub/Roman Tub, High Ceilings, Laminate Counters, Bath in Primary Bedroom, Main Level Primary, Pantry, Cable TV, Walk-In Closet(s)
- Flooring: Ceramic Tile, Partially Carpeted, Vinyl
- Doors: Insulated Doors
- Windows: Thermal Windows
- Has basement: No
- Attic: Pull Down Stairs
Interior area
- Total interior livable area: 1,652 sqft
- Finished area above ground: 1,652
Property
Parking
- Total spaces: 2
- Parking features: Attached, Direct Access, Driveway, Garage, Oversized, Paved, Two Spaces
- Attached garage spaces: 2
- Has uncovered spaces: Yes
Accessibility
- Accessibility features: Accessible Entrance
Features
- Levels: One
- Stories: 1
- Patio & porch: Front Porch, Patio, Porch
- Exterior features: Lighting, Out Building(s), Porch, Storage, Shed, Paved Driveway
- Pool features: None
- Fencing: Back Yard,Privacy,Wood,Fenced
Lot
- Size: 0.39 Acres
- Features: Level
- Topography: Level
Details
- Additional structures: Storage, Utility Building(s), Outbuilding
- Parcel number: 083020812
- Zoning description: A
- Special conditions: Relocation
- Other equipment: Satellite Dish
Construction
Type & style
- Home type: SingleFamily
- Architectural style: Ranch
- Property subtype: Single Family Residence
Materials
- Drywall, Frame, Vinyl Siding
- Foundation: Slab
- Roof: Composition,Shingle
Condition
- Resale
- New construction: No
- Year built: 2012
Utilities & green energy
- Sewer: Public Sewer
- Water: Public
Community & HOA
Community
- Features: Sidewalks
- Security: Security System
- Subdivision: Berkeley Estates
Location
- Region: Petersburg
Financial & listing details
- Price per square foot: $191/sqft
- Tax assessed value: $186,600
- Annual tax amount: $2,369
- Date on market: 9/6/2025
- Ownership: Relocation
Price history
| Date | Event | Price |
|---|---|---|
| 5/28/2024 | Sold | $315,000$191/sqft |
Source:  CVRMLS #2408669 Report a problem CVRMLS #2408669 Report a problem | ||
| 4/14/2024 | Pending sale | $315,000$191/sqft |
Source: CVRMLS #2408669 Report a problem | ||
| 4/12/2024 | Listed for sale | $315,000+40%$191/sqft |
Source: CVRMLS #2408669 Report a problem | ||
| 2/9/2021 | Sold | $225,000+0.5%$136/sqft |
Source: CVRMLS #2035092 Report a problem | ||
| 1/8/2021 | Pending sale | $223,900$136/sqft |
Source: Front Door Realty Group LLC #2035092 Report a problem | ||
| 1/7/2021 | Listed for sale | $223,900$136/sqft |
Source: Front Door Realty Group LLC #2035092 Report a problem | ||
| 11/22/2020 | Pending sale | $223,900$136/sqft |
Source: Front Door Realty Group LLC #2035092 Report a problem | ||
| 11/21/2020 | Listed for sale | $223,900+15.1%$136/sqft |
Source: Front Door Realty Group LLC #2035092 Report a problem | ||
| 9/28/2018 | Sold | $194,500+2.4%$118/sqft |
Source: CVRMLS #1827253 Report a problem | ||
| 8/4/2018 | Pending sale | $189,950$115/sqft |
Source: Long & Foster REALTORS #1827253 Report a problem | ||
| 8/1/2018 | Listed for sale | $189,950+5.6%$115/sqft |
Source: Long & Foster REALTORS #1827253 Report a problem | ||
| 11/17/2016 | Listing removed | $179,950$109/sqft |
Source: Keller Williams - Midlothian #1633811 Report a problem | ||
| 11/13/2016 | Pending sale | $179,950$109/sqft |
Source: Keller Williams - Midlothian #1633811 Report a problem | ||
| 11/9/2016 | Price change | $179,950-5.3%$109/sqft |
Source: Keller Williams - Midlothian #1633811 Report a problem | ||
| 10/6/2016 | Listed for sale | $190,000+0.5%$115/sqft |
Source: Keller Williams Midlothian #1633811 Report a problem | ||
| 12/3/2012 | Sold | $189,000$114/sqft |
Source: Agent Provided Report a problem | ||
Public tax history
| Year | Property taxes | Tax assessment |
|---|---|---|
| 2025 | $2,607 | $205,300 |
| 2024 | $2,607 +10% | $205,300 +10% |
| 2023 | $2,370 -5.9% | $186,600 |
| 2022 | $2,519 | $186,600 +2% |
| 2021 | -- | $182,900 |
| 2020 | -- | $182,900 +7.7% |
| 2018 | $2,294 | $169,900 |
| 2016 | $2,294 | -- |
| 2015 | $2,294 | -- |
| 2014 | $2,294 +33.3% | -- |
| 2013 | $1,720 | -- |
| 2012 | -- | -- |
| 2011 | -- | -- |
Find assessor info on the county website
Neighborhood: 23805
Nearby homes
- $315,7004 bd2 ba1.6k sqft450 Chanticleer Dr, Petersburg, VA 23805Off Market
- $292,5003 bd2 ba1.5k sqft3240 Holland Dr, Petersburg, VA 23805Off Market
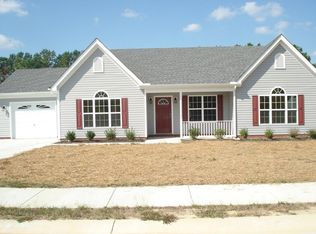
- $382,4004 bd2 ba2.5k sqft3230 Holland Dr, Petersburg, VA 23805Off Market

- $350,0004 bd3 ba1.7k sqft3250 Holland Dr, Petersburg, VA 23805Sold
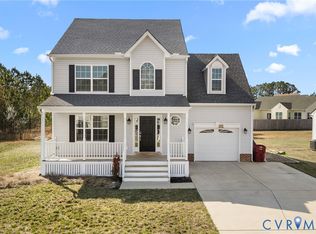
- $328,600-- bd2 ba1.3k sqft3260 Holland Dr, Petersburg, VA 23805Off Market
- $214,6003 bd2 ba1.7k sqft440 Chanticleer Dr, Petersburg, VA 23805Off Market
- $294,6003 bd2 ba1.5k sqft461 Chanticleer Dr, Petersburg, VA 23805Off Market
- $326,8004 bd2 ba1.7k sqft451 Chanticleer Dr, Petersburg, VA 23805Off Market
Nearby schools
GreatSchools rating
- 1/10Walnut Hill Elementary SchoolGrades: K-5Distance: 2.1 mi
- 1/10Vernon Johns Middle SchoolGrades: 6-8Distance: 2.3 mi
- 2/10Petersburg High SchoolGrades: 9-12Distance: 2.5 mi
Schools provided by the listing agent
- Elementary: Walnut Hill
- Middle: Vernon Johns
- High: Petersburg
Source: CVRMLS. This data may not be complete. We recommend contacting the local school district to confirm school assignments for this home.
Get a cash offer in 3 minutes
Find out how much your home could sell for in as little as 3 minutes with a no-obligation cash offer.
Estimated market value
$330,700
Get a cash offer in 3 minutes
Find out how much your home could sell for in as little as 3 minutes with a no-obligation cash offer.
Estimated market value
$330,700
- Virginia
- Petersburg City
- Petersburg
- 23805
- 460 Chanticleer Dr
Nearby cities
Nearby zip codes
Other Petersburg Topics
