A cozy craftsman cabin in the woods! In the exclusive Chinquapin community of Waynesboro, this well-maintained secluded home is nestled in the blue ridge mountains on a private 2 acre lot. On the main floor, you'll find warm pine hardwood floors, vaulted ceilings, rustic wood beams and a stone-wrapped fireplace. Take in the woodland views from the spacious sunroom with a cozy wood stove. Featuring two balconies, one off the great room and one in the master bedroom, this home is made for outdoor living. You'll find the second bedroom and bath in the basement, along with a 1.5-car garage, perfect for a workshop or car enthusiast. You're close to everything Waynesboro has to offer. Easy access to I-64, Town Center (Target, Starbucks), Downtown Waynesboro, Blue Ridge Parkway/Skyline Drive, 15 minutes to health care facilities, and 30 minutes to Charlottesville/UVA. You can escape the city hustle every day at home without sacrificing drive time!
Closed
$339,900
460 Chinquapin Dr, Lyndhurst, VA 22952
2beds
1,685sqft
Single Family Residence
Built in 1988
2.01 Acres Lot
$378,100 Zestimate®
$202/sqft
$1,714 Estimated rent
Home value
$378,100
$359,000 - $397,000
$1,714/mo
Zestimate® history
Owner options
List your home for rent
$1,714/mo
Rent Zestimate®
Find your next renter with Zillow Rental Manager. Plus, with online applications, you can quickly screen prospective tenants – for free.
$1,714/mo
Rent Zestimate®
Refinance and save
$2,000/mo
Est. payment
Refinancing to a lower rate could help reduce your monthly payments and save thousands over the life of the loan.
$2,000/mo
Est. payment
Explore your selling options
Work with a Zillow partner agent
Leverage their expertise and Zillow's premium Showcase listings to get your home seen by more buyers.
Get startedList with your own agent
Get your home in front of millions of buyers by listing it on Zillow.
Learn how to do itSell it yourself
Take full control of how buyers see your home on Zillow by listing For Sale by Owner (FSBO).
List your homeWhat's special
Zillow last checked:
Listing updated:
Listed by:
BRADLEY PITT 434-422-0352,
KELLER WILLIAMS ALLIANCE - CHARLOTTESVILLE
Bought with:
Default Agent Bright
BrightMLS Office
Source: CAAR,MLS#: 655232 Originating MLS: Charlottesville Area Association of Realtors
Originating MLS: Charlottesville Area Association of RealtorsFacts & features
Interior
Bedrooms & bathrooms
- Bedrooms: 2
- Bathrooms: 2
- Full bathrooms: 2
- Main level bathrooms: 1
- Main level bedrooms: 1
Rooms
- Room types: Bathroom, Bedroom, Full Bath, Great Room, Kitchen, Sunroom, Utility Room
Primary bedroom
- Level: First
Bedroom
- Level: Basement
Primary bathroom
- Level: First
Bathroom
- Level: Basement
Great room
- Level: First
Kitchen
- Level: First
Sunroom
- Level: First
Utility room
- Level: First
Heating
- Central, Forced Air
Cooling
- Central Air, Heat Pump
Appliances
- Included: Built-In Oven, Dishwasher, Gas Cooktop, Microwave, Refrigerator, Dryer, Washer
Features
- Skylights, Utility Room, Vaulted Ceiling(s)
- Flooring: Carpet, Hardwood, Vinyl
- Windows: Insulated Windows, Skylight(s)
- Basement: Finished
- Has fireplace: Yes
- Fireplace features: Gas, Wood Burning, Wood BurningStove
Interior area
- Total structure area: 2,927
- Total interior livable area: 1,685 sqft
- Finished area above ground: 1,185
- Finished area below ground: 500
Property
Parking
- Total spaces: 1
- Parking features: Attached, Garage Faces Front, Garage
- Attached garage spaces: 1
Features
- Levels: One
- Stories: 1
- Patio & porch: Deck, Front Porch, Porch
- Pool features: None
- Has view: Yes
- View description: Trees/Woods
Lot
- Size: 2.01 Acres
- Features: Dead End
Details
- Parcel number: 077C1 2 1 11
- Zoning description: SF15
Construction
Type & style
- Home type: SingleFamily
- Property subtype: Single Family Residence
Materials
- Cedar, Stick Built, Vinyl Siding
- Foundation: Block
- Roof: Composition,Shingle
Condition
- New construction: No
- Year built: 1988
Utilities & green energy
- Sewer: Conventional Sewer
- Water: Public
- Utilities for property: Other
Community & HOA
Community
- Subdivision: CHINQUAPIN
HOA
- Has HOA: Yes
- Amenities included: None
- Services included: Road Maintenance
- HOA fee: $25 annually
Location
- Region: Lyndhurst
Financial & listing details
- Price per square foot: $202/sqft
- Tax assessed value: $292,100
- Annual tax amount: $1,518
- Date on market: 7/23/2024
- Cumulative days on market: 15 days
Price history
| Date | Event | Price |
|---|---|---|
| 9/24/2024 | Sold | $339,900$202/sqft |
Source:  CAAR #655232 Report a problem CAAR #655232 Report a problem | ||
| 7/27/2024 | Pending sale | $339,900$202/sqft |
Source: CAAR #655232 Report a problem | ||
| 7/23/2024 | Listed for sale | $339,900+74.3%$202/sqft |
Source: CAAR #655232 Report a problem | ||
| 9/11/2012 | Sold | $195,000-12.9%$116/sqft |
Source: Public Record Report a problem | ||
| 6/23/2012 | Price change | $224,000-2.2%$133/sqft |
Source: RE/MAX ADVANTAGE #62775 Report a problem | ||
| 1/28/2012 | Listed for sale | $229,000$136/sqft |
Source: RE/MAX Advantage #62775 Report a problem | ||
Public tax history
| Year | Property taxes | Tax assessment |
|---|---|---|
| 2025 | $1,519 | $292,100 |
| 2024 | $1,519 +16.1% | $292,100 +40.6% |
| 2023 | $1,309 | $207,735 |
| 2022 | $1,309 +1.2% | $207,735 -1.3% |
| 2021 | $1,293 | $210,375 +2.5% |
| 2020 | $1,293 | $205,300 |
| 2019 | $1,293 -33.5% | $205,300 +5.5% |
| 2018 | $1,946 +72.4% | $194,614 |
| 2017 | $1,129 +19.7% | $194,614 |
| 2016 | $943 | $194,614 |
| 2015 | $943 | $194,614 |
| 2014 | $943 | $194,614 -0.9% |
| 2013 | $943 | $196,400 |
| 2012 | -- | $196,400 |
| 2010 | -- | $196,400 |
| 2009 | -- | $196,400 |
Find assessor info on the county website
Neighborhood: 22952
Nearby homes
- $100,0002.92 AcresChinquapin Dr, Lyndhurst, VA 22952Sold
- $488,8003 bd2 ba1.9k sqft438 Chinquapin Dr, Lyndhurst, VA 22952Off Market
- $448,0003 bd3 ba1.6k sqft481 Chinquapin Dr, Lyndhurst, VA 22952Off Market
- $733,3004 bd6 ba4k sqft420 Chinquapin Dr, Lyndhurst, VA 22952Off Market
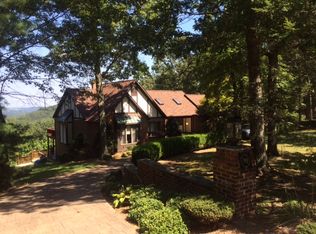
- $523,8004 bd3 ba2.2k sqft467 Chinquapin Dr, Lyndhurst, VA 22952Off Market
- $484,6003 bd2 ba1.8k sqft492 Chinquapin Dr, Lyndhurst, VA 22952Off Market
- $551,3004 bd4 ba3.6k sqft512 Chinquapin Dr, Lyndhurst, VA 22952Off Market
- $528,5003 bd2 ba2.2k sqft510 Chinquapin Dr, Lyndhurst, VA 22952Off Market
Nearby schools
GreatSchools rating
- 6/10Stuarts Draft Elementary SchoolGrades: PK-5Distance: 6.1 mi
- 4/10Stuarts Draft Middle SchoolGrades: 6-8Distance: 6.2 mi
- 4/10Stuarts Draft High SchoolGrades: 9-12Distance: 6.3 mi
Schools provided by the listing agent
- Elementary: Ladd
- Middle: Stuarts Draft
- High: Stuarts Draft
Source: CAAR. This data may not be complete. We recommend contacting the local school district to confirm school assignments for this home.


Get pre-qualified for a loan
At Zillow Home Loans, we can pre-qualify you in as little as 5 minutes with no impact to your credit score.An equal housing lender. NMLS #10287.
- Virginia
- Augusta County
- Lyndhurst
- 22952
- 460 Chinquapin Dr
Nearby cities
Nearby zip codes
Other Lyndhurst Topics
