Well maintained ranch home with a generous sized fenced yard that backs up to beautiful farmland. Home features a newer roof and a/c. Ideal split bedroom floorplan and laundry on the main level. Open concept, cathedral ceilings, newer flooring and carpet throughout. Unfinished basement with rough in just waiting for your vision to come alive.
Pending
Price cut: $7K (9/8)
$368,000
460 Claiborne Dr, Dry Ridge, KY 41035
3beds
1,466sqft
Single Family Residence, Residential
Built in 2007
6,969 Square Feet Lot
$-- Zestimate®
$251/sqft
$8/mo HOA
What's special
- 6 days
- 173
- 2
Zillow last checked:
Listing updated:
Listed by:
Tiffany Caldwell 859-242-0260,
Haven Homes Group
Source: NKMLS,MLS#: 646450
Facts & features
Interior
Bedrooms & bathrooms
- Bedrooms: 3
- Bathrooms: 2
- Full bathrooms: 2
Primary bedroom
- Features: Carpet Flooring, Walk-In Closet(s), Bath Adjoins, Ceiling Fan(s)
- Level: First
- Area: 196
- Dimensions: 14 x 14
Bedroom 2
- Features: Carpet Flooring
- Level: First
- Area: 121
- Dimensions: 11 x 11
Bedroom 3
- Features: Carpet Flooring
- Level: First
- Area: 110
- Dimensions: 10 x 11
Breakfast room
- Features: Walk-Out Access, Luxury Vinyl Flooring
- Level: First
- Area: 132
- Dimensions: 12 x 11
Kitchen
- Features: Eat-in Kitchen, Pantry, Luxury Vinyl Flooring
- Level: First
- Area: 187
- Dimensions: 17 x 11
Living room
- Features: Carpet Flooring
- Level: First
- Area: 240
- Dimensions: 16 x 15
Heating
- Heat Pump, Electric
Cooling
- Central Air
Appliances
- Included: Electric Range, Dishwasher, Microwave, Refrigerator
- Laundry: Main Level
Features
- Walk-In Closet(s), Storage, Pantry, Eat-in Kitchen, Double Vanity, Cathedral Ceiling(s), Ceiling Fan(s)
- Windows: Double Hung
Interior area
- Total structure area: 1,466
- Total interior livable area: 1,466 sqft
Property
Parking
- Total spaces: 2
- Parking features: Driveway, Garage
- Garage spaces: 2
- Has uncovered spaces: Yes
Features
- Levels: One
- Stories: 1
- Has view: Yes
- View description: Neighborhood
Lot
- Size: 6,969 Square Feet
- Features: Cleared, Level
Details
- Parcel number: 0430203016.00
- Zoning description: Residential
- Other equipment: Air Purifier
Construction
Type & style
- Home type: SingleFamily
- Architectural style: Ranch
- Property subtype: Single Family Residence, Residential
Materials
- Brick, Vinyl Siding
- Foundation: Poured Concrete
- Roof: Shingle
Condition
- Existing Structure
- New construction: No
- Year built: 2007
Utilities & green energy
- Sewer: Public Sewer
- Water: Public
Community & HOA
Community
- Subdivision: Claiborne Estates
HOA
- Has HOA: Yes
- Services included: Maintenance Grounds
- HOA fee: $90 annually
Location
- Region: Dry Ridge
Financial & listing details
- Price per square foot: $251/sqft
- Tax assessed value: $229,000
- Annual tax amount: $2,452
- Date on market: 9/8/2026
- Cumulative days on market: 56 days
- Road surface type: Paved
Estimated market value
Not available
Estimated sales range
Not available
Not available
Price history
| Date | Event | Price |
|---|---|---|
| 9/9/2026 | Pending sale | $368,000$251/sqft |
Source:  NKMLS #646450 Report a problem NKMLS #646450 Report a problem | ||
| 9/8/2026 | Price change | $368,000-1.9%$251/sqft |
Source: NKMLS #646450 Report a problem | ||
| 7/21/2026 | Listed for sale | $375,000+63.8%$256/sqft |
Source: NKMLS #644886 Report a problem | ||
| 1/3/2019 | Sold | $229,000-2.5%$156/sqft |
Source: Public Record Report a problem | ||
| 11/16/2018 | Pending sale | $234,900$160/sqft |
Source: Paragon Realty Partners #521695 Report a problem | ||
| 11/8/2018 | Listed for sale | $234,900+78%$160/sqft |
Source: Paragon Realty Partners #521695 Report a problem | ||
| 3/14/2011 | Sold | $132,000+327.2%$90/sqft |
Source: Public Record Report a problem | ||
| 12/20/2006 | Sold | $30,900$21/sqft |
Source: Public Record Report a problem | ||
Public tax history
| Year | Property taxes | Tax assessment |
|---|---|---|
| 2025 | $2,452 -1.5% | $229,000 |
| 2024 | $2,488 -0.1% | $229,000 |
| 2023 | $2,491 +1.3% | $229,000 |
| 2022 | $2,459 +0.4% | $229,000 |
| 2021 | $2,449 0% | $229,000 |
| 2020 | $2,450 -1.8% | $229,000 |
| 2019 | $2,495 +46.9% | $229,000 +47.7% |
| 2018 | $1,698 +0.3% | $155,000 |
| 2017 | $1,693 +4.9% | $155,000 |
| 2014 | $1,614 +5.8% | $155,000 |
| 2012 | $1,525 +3.4% | $155,000 |
| 2011 | $1,476 | $155,000 -3.7% |
| 2010 | -- | $161,000 |
Find assessor info on the county website
Monthly payment
Est. payment
Payment breakdown
Explore the cost of this home by adjusting the details. Changes won't be saved.Climate risks
Neighborhood: 41035
Nearby schools
Schools provided by the listing agent
- Elementary: Crittenden-Mt. Zion Elem.
- Middle: Grant County Middle School
- High: Grant County High
Source: NKMLS. This data may not be complete. We recommend contacting the local school district to confirm school assignments for this home.
Similar homes
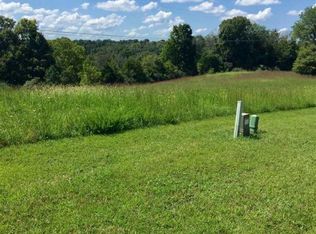
- $339,0003 bd3 ba1.3k sqft405 Crittenden Mount Zion Rd, Dry Ridge, KY 41035For Sale
 MLS ID #645548, Cynthia Fannin, Bluegrass Real Estate Group. NKMLS
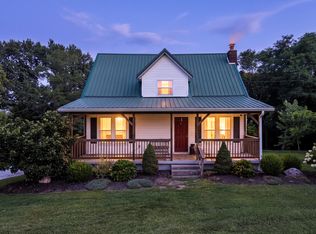
 - $275,0003 bd3 ba1.3k sqft118 Summerfield Dr, Dry Ridge, KY 41035For Sale
 MLS ID #646669, Cindy Steffen, RE/MAX Victory + Affiliates. NKMLS
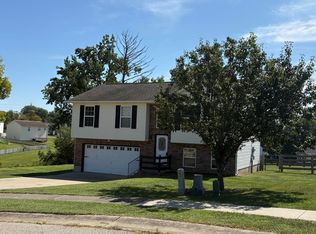
 - $279,9004 bd2 ba1.2k sqft10 Ellen Kay Dr, Dry Ridge, KY 41035For Sale
 MLS ID #646601, Brett Keppler, TREO REALTORS. NKMLS
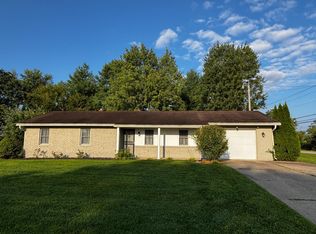
 - $275,0003 bd3 ba1.1k sqft405 Eagle Creek Dr, Dry Ridge, KY 41035For Sale
 MLS ID #645939, Dustin Poe, KW Seven Hills Realty. NKMLS
