Located in a sought after 55+ community, this spacious and new single-wide home offers the perfect blend of comfort and convenience. Featuring 2 bedrooms, and 2 full bathrooms, this home is designed for easy living. The kitchen is fit for a chef and comes fully equipped. Step into an open layout concept, and an oversized living room with lots of natural light. The primary bedroom offers an en-suite bathroom with a walk-in shower. The second bedroom has easy access to the second full bath. Outside, you can relax on the large composite deck while enjoying the peaceful surroundings. Floor plans may vary. The home is completely turnkey with central air, a driveway for 2 vehicles, and a shed. Home is energy star rated for efficiency. Financing is available to those who qualify.
Sold for $270,000
$270,000
460 Collins St #6, Attleboro, MA 02703
2beds
1,020sqft
Mobile Home
Built in 2026
-- sqft lot
$-- Zestimate®
$265/sqft
$-- Estimated rent
Home value
Not available
Estimated sales range
Not available
Not available
Zestimate® history
Owner options
List your home for rent
Find your next renter with Zillow Rental Manager. Plus, with online applications, you can quickly screen prospective tenants – for free.
Refinance and save
$1,835/mo
Est. payment
Refinancing to a lower rate could help reduce your monthly payments and save thousands over the life of the loan.
$1,835/mo
Est. payment
Explore your selling options
Work with a Zillow partner agent
Leverage their expertise and Zillow's premium Showcase listings to get your home seen by more buyers.
Get startedList with your own agent
Get your home in front of millions of buyers by listing it on Zillow.
Learn how to do itSell it yourself
Take full control of how buyers see your home on Zillow by listing For Sale by Owner (FSBO).
List your homeWhat's special
Central airLarge composite deckOpen layout conceptPeaceful surroundings
Zillow last checked:
Listing updated:
Listed by:
Cheryl Sampson 401-447-5506,
Coldwell Banker Realty 401-884-8050
Bought with:
Cheryl Sampson
Coldwell Banker Realty
Source: MLS PIN,MLS#: 73545905
Facts & features
Interior
Bedrooms & bathrooms
- Bedrooms: 2
- Bathrooms: 2
- Full bathrooms: 2
Primary bedroom
- Area: 154
- Dimensions: 11 x 14
Bedroom 2
- Area: 112
- Dimensions: 8 x 14
Living room
- Level: First
- Area: 196
- Dimensions: 14 x 14
Heating
- Forced Air
Cooling
- Central Air
Appliances
- Included: Range, Dishwasher, Refrigerator, Washer, Dryer
Features
- Has basement: No
- Has fireplace: No
Interior area
- Total structure area: 1,020
- Total interior livable area: 1,020 sqft
- Finished area above ground: 1,020
Property
Parking
- Total spaces: 2
- Parking features: Paved Drive
- Uncovered spaces: 2
Accessibility
- Accessibility features: No
Features
- Patio & porch: Deck - Composite
- Exterior features: Deck - Composite
Details
- Foundation area: 1088
- Parcel number: 2755702
- Zoning: 0
Construction
Type & style
- Home type: MobileManufactured
- Property subtype: Mobile Home
Materials
- Conventional (2x4-2x6)
- Foundation: Slab
- Roof: Shingle
Condition
- Year built: 2026
Utilities & green energy
- Electric: Circuit Breakers, 100 Amp Service
- Sewer: Public Sewer
- Water: Public
- Utilities for property: for Gas Range
Community & HOA
Community
- Features: Public Transportation, Shopping, Park, Medical Facility, Laundromat, Highway Access, House of Worship, Public School, T-Station
- Subdivision: Village at Red Oak
HOA
- Has HOA: Yes
- HOA fee: $515 monthly
Location
- Region: Attleboro
Financial & listing details
- Price per square foot: $265/sqft
- Date on market: 9/7/2026
- Body type: Single Wide
Price history
| Date | Event | Price |
|---|---|---|
| 8/19/2026 | Sold | $270,000$265/sqft |
Source: MLS PIN #73545905 Report a problem | ||
| 7/29/2026 | Pending sale | $270,000$265/sqft |
Source: MLS PIN #73545905 Report a problem | ||
| 7/7/2026 | Listed for sale | $270,000$265/sqft |
Source: MLS PIN #73545905 Report a problem | ||
| 7/7/2026 | Listing removed | $270,000$265/sqft |
Source: MLS PIN #73471729 Report a problem | ||
| 5/4/2026 | Contingent | $270,000$265/sqft |
Source: MLS PIN #73471729 Report a problem | ||
| 3/19/2026 | Price change | $270,000+5.9%$265/sqft |
Source: MLS PIN #73471729 Report a problem | ||
| 1/26/2026 | Listed for sale | $255,000$250/sqft |
Source: MLS PIN #73471729 Report a problem | ||
Public tax history
Tax history is unavailable.
Neighborhood: 02703
Nearby homes
- $215,0002 bd2 ba800 sqft460 Collins #25, Attleboro, MA 02703For Sale
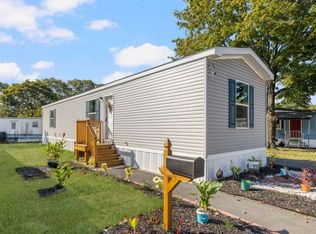
- $234,9002 bd2 ba840 sqft460 Collins St #9, Attleboro, MA 02703Sold
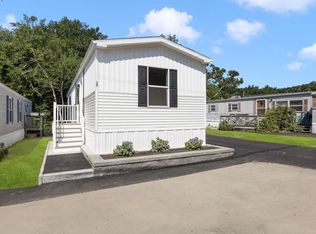
- $229,0002 bd2 ba840 sqft460 Collins St #38, Attleboro, MA 02703Sold
- $229,0002 bd2 ba840 sqft460 Collins St #44, Attleboro, MA 02703Sold
- $249,0002 bd2 ba840 sqft460 Collins St #1A, Attleboro, MA 02703For Sale
- $548,2003 bd1 ba1.4k sqft474 Collins St, Attleboro, MA 02703Off Market
- $204,9002 bd2 ba800 sqft460 Collins St #15, Attleboro, MA 02703Sold
- $205,0002 bd2 ba800 sqft460 Collins St #14, Attleboro, MA 02703Sold
Nearby schools
GreatSchools rating
- 6/10Robert J. Coelho Middle SchoolGrades: 5-8Distance: 1 mi
- 5/10Attleboro High SchoolGrades: 9-12Distance: 3.9 mi
- 5/10Hill-Roberts Elementary SchoolGrades: K-4Distance: 1.3 mi
- Massachusetts
- Bristol County
- Attleboro
- 02703
- 460 Collins St Unit 6
