Experience the perfect balance of luxury, comfort, and peaceful Colorado living in this exceptional 4,902-square-foot residence, ideally situated on a beautifully landscaped one-acre lot in the highly sought-after Antelope Hills community. Thoughtfully designed with both everyday living and entertaining in mind, this stunning home offers inviting spaces, timeless finishes, and an incredible outdoor retreat.
The open-concept floor plan is filled with natural light and enhanced by impressive ceiling heights, in-floor heating, spacious gathering areas, and a cozy fireplace. At the heart of the home, the beautifully remodeled kitchen is designed to impress, featuring a large center island, granite countertops, double ovens, a pot filler, stainless steel appliances, abundant cabinetry, and a walk-in pantry.
A versatile main-level flex room provides the perfect space for a private home office, while the spacious primary suite offers a relaxing retreat with a five-piece ensuite bath and his and hers walk in closets. The basement includes a wine cellar and offers additional space ready for storage, hobbies, or future customization to fit your needs.
Step outside to discover your own private backyard oasis. Beautifully designed landscaping, tranquil water features, a peaceful pond, a gazebo, a fire pit, and an expansive concrete patio create an unforgettable setting for morning coffee, outdoor dining, summer barbecues, or relaxing evenings under the Colorado sky. An oversized three-car garage, circular concrete driveway, storage shed complete this exceptional property.
Located in one of Bennett's most desirable neighborhoods, offering the charm of spacious homesites with neighborhood amenities including walking trails, a community park, and a seasonal pond. Enjoy the serenity of country living without sacrificing convenient access to the Denver metro area. This is more than a home—it's a place where everyday living feels like a retreat.
For sale
Price cut: $25K (8/29)
$799,999
460 Columbine Drive, Bennett, CO 80102
4beds
4,902sqft
Single Family Residence
Built in 2001
1 Acres Lot
$792,000 Zestimate®
$163/sqft
$57/mo HOA
What's special
- 56 days
- 1,125
- 62
Zillow last checked:
Listing updated:
Listed by:
Andrea Mendoza 720-300-2428 andrea.mendoza@cbrealty.com,
Coldwell Banker Realty 24
Source: REcolorado as distributed by MLS GRID,MLS#: 3057353
Facts & features
Interior
Bedrooms & bathrooms
- Bedrooms: 4
- Bathrooms: 4
- Full bathrooms: 3
- 1/2 bathrooms: 1
- Main level bathrooms: 1
Bedroom
- Features: Primary Suite
- Level: Upper
Bedroom
- Level: Upper
Bedroom
- Level: Upper
Bedroom
- Level: Upper
Bedroom
- Level: Main
Bathroom
- Features: Primary Suite
- Level: Upper
Bathroom
- Features: En Suite Bathroom
- Level: Upper
Bathroom
- Level: Upper
Bathroom
- Level: Main
Dining room
- Level: Main
Dining room
- Level: Main
Family room
- Level: Main
Kitchen
- Level: Main
Laundry
- Level: Main
Living room
- Level: Main
Other
- Level: Basement
Heating
- Forced Air
Cooling
- Central Air
Appliances
- Included: Dishwasher, Disposal, Double Oven, Dryer, Microwave, Range, Refrigerator, Washer, Water Softener
- Laundry: In Unit
Features
- Ceiling Fan(s), Eat-in Kitchen, Entrance Foyer, Granite Counters, High Ceilings, Kitchen Island, Open Floorplan, Pantry, Primary Suite, Radon Mitigation System, Walk-In Closet(s)
- Flooring: Carpet, Tile
- Windows: Double Pane Windows
- Basement: Cellar
Interior area
- Total structure area: 4,902
- Total interior livable area: 4,902 sqft
- Finished area above ground: 3,213
- Finished area below ground: 110
Property
Parking
- Total spaces: 3
- Parking features: Circular Driveway, Concrete
- Attached garage spaces: 3
- Has uncovered spaces: Yes
Features
- Levels: Two
- Stories: 2
- Patio & porch: Covered, Front Porch
- Exterior features: Fire Pit, Playground, Water Feature
- Has view: Yes
- View description: Meadow, Plains
Lot
- Size: 1 Acres
- Features: Landscaped, Level
Details
- Parcel number: 034146041
- Special conditions: Standard
Construction
Type & style
- Home type: SingleFamily
- Property subtype: Single Family Residence
Materials
- Concrete, Wood Siding
- Roof: Composition
Condition
- Updated/Remodeled
- Year built: 2001
Utilities & green energy
- Electric: 220 Volts in Garage
- Water: Public
- Utilities for property: Cable Available, Natural Gas Available
Community & HOA
Community
- Security: Carbon Monoxide Detector(s), Smoke Detector(s)
- Subdivision: Antelope Hills
HOA
- Has HOA: Yes
- Amenities included: Playground, Pond Seasonal, Trail(s)
- Services included: Road Maintenance, Trash
- HOA fee: $57 monthly
- HOA name: Antelope hills
- HOA phone: 866-611-5864
Location
- Region: Bennett
Financial & listing details
- Price per square foot: $163/sqft
- Tax assessed value: $789,400
- Annual tax amount: $5,440
- Date on market: 7/14/2026
- Listing terms: Cash,Conventional,FHA,VA Loan
- Exclusions: Freezer In Garage
- Ownership: Individual
- Electric utility on property: Yes
Estimated market value
$792,000
$752,000 - $832,000
$4,712/mo
Price history
| Date | Event | Price |
|---|---|---|
| 8/29/2026 | Price change | $799,999-3%$163/sqft |
Source:  REcolorado as distributed by MLS GRID #3057353 Report a problem REcolorado as distributed by MLS GRID #3057353 Report a problem | ||
| 8/15/2026 | Price change | $825,000-0.5%$168/sqft |
Source: REcolorado as distributed by MLS GRID #3057353 Report a problem | ||
| 7/14/2026 | Listed for sale | $829,000+8.4%$169/sqft |
Source: REcolorado as distributed by MLS GRID #3057353 Report a problem | ||
| 2/6/2024 | Sold | $765,000-4.4%$156/sqft |
Source: REcolorado as distributed by MLS GRID #2820090 Report a problem | ||
| 12/29/2023 | Pending sale | $799,900$163/sqft |
Source: REcolorado as distributed by MLS GRID #2820090 Report a problem | ||
| 10/19/2023 | Listed for sale | $799,900+119.2%$163/sqft |
Source: REcolorado as distributed by MLS GRID #2820090 Report a problem | ||
| 6/2/2014 | Sold | $365,000+2.8%$74/sqft |
Source: Public Record Report a problem | ||
| 4/22/2014 | Pending sale | $354,900$72/sqft |
Source: RE/MAX MASTERS INC #2196424 Report a problem | ||
| 4/19/2014 | Listed for sale | $354,900+2.9%$72/sqft |
Source: RE/MAX MASTERS INC #2196424 Report a problem | ||
| 1/12/2013 | Listing removed | $345,000$70/sqft |
Source: RE/MAX Masters, Inc. #1126243 Report a problem | ||
| 8/11/2011 | Listed for sale | $345,000-5.5%$70/sqft |
Source: RE/MAX Masters, Inc. #1025408 Report a problem | ||
| 9/5/2002 | Sold | $365,000$74/sqft |
Source: Public Record Report a problem | ||
Public tax history
| Year | Property taxes | Tax assessment |
|---|---|---|
| 2025 | $5,327 +4.8% | $49,338 +1.7% |
| 2024 | $5,085 +20.1% | $48,495 -8% |
| 2023 | $4,233 -1.1% | $52,686 +31.5% |
| 2022 | $4,280 | $40,060 -2.8% |
| 2021 | -- | $41,213 +8.2% |
| 2020 | $3,927 -2.1% | $38,102 |
| 2019 | $4,011 | -- |
| 2018 | $4,011 +0.4% | $35,143 |
| 2017 | $3,996 | $35,143 +18.1% |
| 2016 | -- | $29,747 |
| 2015 | -- | $29,747 +23.6% |
| 2014 | $3,295 +21.9% | $24,071 -10.7% |
| 2013 | $2,703 | $26,960 |
| 2012 | -- | $26,960 |
| 2011 | $3,673 +0.3% | $26,960 -18% |
| 2010 | $3,662 +1.1% | $32,860 |
| 2009 | $3,622 | $32,860 +3.2% |
| 2008 | -- | $31,840 |
| 2007 | -- | $31,840 -2.4% |
| 2006 | -- | $32,628 |
| 2005 | -- | $32,628 -23.5% |
| 2002 | $899 | $42,670 |
Find assessor info on the county website
Monthly payment
Est. payment
Payment breakdown
Explore the cost of this home by adjusting the details. Changes won't be saved.Climate risks
Neighborhood: 80102
Nearby schools
Schools provided by the listing agent
- Elementary: Bennett
- Middle: Bennett
- High: Bennett
- District: Bennett 29-J
Source: REcolorado as distributed by MLS GRID. This data may not be complete. We recommend contacting the local school district to confirm school assignments for this home.

Similar homes
- $1,145,0005 bd4 ba4.6k sqft992 S CR 129, Bennett, CO 80102For Sale
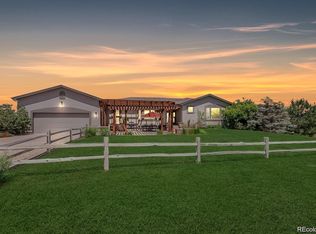
 MLS ID #4132728, Theresa Lane, Real Broker, LLC DBA Real. REcolorado as distributed by MLS GRID
 - $860,0004 bd3 ba3.7k sqft49400 E 104th Avenue, Bennett, CO 80102For Sale
 MLS ID #1527938, Candice Rosenbach, Country Compass LLC. REcolorado as distributed by MLS GRID
 - $950,0004 bd4 ba5.4k sqft724 Imboden Mile Rd, Watkins, CO 80137For Sale
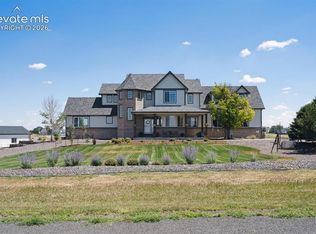
 MLS ID #3398823, Sol Yvette Zachau, United Real Estate Prestige Denver. elevateMLS
 - $779,0004 bd4 ba4.5k sqft42305 Forest Oaks Drive, Elizabeth, CO 80107For Sale
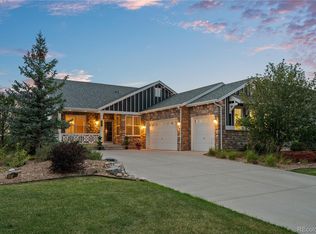 MLS ID #5871142, Phillip Booghier, LIV Sotheby's International Realty. REcolorado as distributed by MLS GRID
 - $467,0003 bd2 ba3.1k sqft1050 Viewridge Road, Bennett, CO 80102For SaleMLS ID #4077212, Taunya Lanier, RE/MAX Alliance. REcolorado as distributed by MLS GRID
- $1,000,0005 bd3 ba5.5k sqft13291 N Harback Road, Bennett, CO 80102For SaleMLS ID #9307707, Anahi Vazquez, Megastar Realty. REcolorado as distributed by MLS GRID
- $800,0004 bd3 ba4.2k sqft6807 S Riverwood Way, Aurora, CO 80016For SaleMLS ID #7304681, Melody Switzer, Compass - Denver. REcolorado as distributed by MLS GRID
- $799,0006 bd4 ba4k sqft23933 E 39th Avenue, Aurora, CO 80019For SaleMLS ID #1573276, The Dixon Group, Keller Williams Trilogy. REcolorado as distributed by MLS GRID
- $795,0004 bd3 ba4.1k sqft8169 S Blackstone Parkway, Aurora, CO 80016For SaleMLS ID #6137488, Stephanie Papageorge Doukas, Keller Williams DTC. REcolorado as distributed by MLS GRID
- $675,0004 bd3 ba3.1k sqft44076 Morning Star Court, Elizabeth, CO 80107For SaleMLS ID #2029709, EMPOWERHOME Team, Keller Williams DTC. REcolorado as distributed by MLS GRID
- $691,5005 bd3 ba4.1k sqft1510 S De Gaulle Circle, Aurora, CO 80018For SaleMLS ID #8768516, Alexis Shoop, Compass - Denver. REcolorado as distributed by MLS GRID
- $780,0004 bd4 ba3.7k sqft27173 E Ontario Place, Aurora, CO 80016For SaleMLS ID #5702119, Kathryn Bartic, Keller Williams Integrity Real Estate LLC. REcolorado as distributed by MLS GRID
- $865,0004 bd4 ba4.7k sqft6647 S Catawba Way, Aurora, CO 80016For SaleMLS ID #3169298, Phillip Booghier, LIV Sotheby's International Realty. REcolorado as distributed by MLS GRID
- $859,9995 bd4 ba5.6k sqft25338 E Costilla Place, Aurora, CO 80016For SaleMLS ID #4825500, Evan Watson, Your Home Sold Guaranteed Realty - Premier Partners. REcolorado as distributed by MLS GRID
- $800,0003 bd2 ba4.8k sqft8029 S Elk Way, Aurora, CO 80016For SaleMLS ID #3686255, Mary Jane Ogle, eXp Realty, LLC. REcolorado as distributed by MLS GRID
- $795,0002 bd2 ba4.2k sqft8045 S Elk Court, Aurora, CO 80016For SaleMLS ID #2618957, Mark J. Solis, HomeSmart Realty. REcolorado as distributed by MLS GRID
- $610,0004 bd3 ba3.7k sqft42069 S Pinehurst Circle, Elizabeth, CO 80107For SaleMLS ID #9796806, Miriaha Ogletree, Navigate Realty. REcolorado as distributed by MLS GRID
- $775,0004 bd3 ba2.7k sqft7161 S Langdale Court, Aurora, CO 80016For SaleMLS ID #3279298, Brett Reasoner, Serhant Colorado LLC. REcolorado as distributed by MLS GRID
- $799,9995 bd4 ba3.1k sqft8086 S Grand Baker Way, Aurora, CO 80016For SaleMLS ID #6464062, Shaylisa Turner, Compass - Denver. REcolorado as distributed by MLS GRID
- $835,0005 bd4 ba3.9k sqft24781 E Ontario Drive, Aurora, CO 80016For SaleMLS ID #4807392, Betsy Aguilar, Gala Group, LLC. REcolorado as distributed by MLS GRID
