Welcome to Coventry Woods! McKee Homes presents the Mallard single-story ranch-style floorplan. As you enter the home into the foyer, the spacious great room immediately catches your attention. The openliving concept flows from the great room into the large kitchen with ample cabinet and counter space to the dining area which opens out through a sliding glass door to the rear patio.
The owner's suite features a full, en suite bathroom and large walk-in closet big enough for his and hers wardrobes. Two guest bedrooms, another full bathroom, and spacious laundry
room with optional sink and cabinets round out this well-designed floor plan.
Options include a covered and screened patio/deck[Coventry Woods] [Mallard]
Sold for $327,000
$327,000
460 Copperleaf Dr #76, Fayetteville, NC 28311
3beds
1,502sqft
Single Family Residence
Built in 2025
7,840 Square Feet Lot
$323,500 Zestimate®
$218/sqft
$1,954 Estimated rent
Home value
$323,500
$294,000 - $356,000
$1,954/mo
Zestimate® history
Owner options
List your home for rent
$1,954/mo
Rent Zestimate®
Find your next renter with Zillow Rental Manager. Plus, with online applications, you can quickly screen prospective tenants – for free.
$1,954/mo
Rent Zestimate®
Refinance and save
$2,382/mo
Est. payment
Refinancing to a lower rate could help reduce your monthly payments and save thousands over the life of the loan.
$2,382/mo
Est. payment
Explore your selling options
Work with a Zillow partner agent
Leverage their expertise and Zillow's premium Showcase listings to get your home seen by more buyers.
Get startedList with your own agent
Get your home in front of millions of buyers by listing it on Zillow.
Learn how to do itSell it yourself
Take full control of how buyers see your home on Zillow by listing For Sale by Owner (FSBO).
List your homeWhat's special
Large kitchenLarge walk-in closetFull en suite bathroomOpen living conceptSpacious great roomDining areaGuest bedrooms
Zillow last checked:
Listing updated:
Listed by:
SELLING THE SANDHILLS POWERED BY RW PROPERTY OF THE PINES,
REALTY WORLD PROPERTIES OF THE PINES,
ERICA ALLEN,
REALTY WORLD PROPERTIES OF THE PINES
Bought with:
WELCOME HOME TEAM POWERED BY KELLER WILLIAMS REALTY, C14691
KELLER WILLIAMS REALTY (FAYETTEVILLE)
Source: LPRMLS,MLS#: 743984 Originating MLS: Longleaf Pine Realtors
Originating MLS: Longleaf Pine RealtorsFacts & features
Interior
Bedrooms & bathrooms
- Bedrooms: 3
- Bathrooms: 2
- Full bathrooms: 2
Heating
- Heat Pump
Appliances
- Included: Dishwasher, Microwave, Range
- Laundry: Washer Hookup, Dryer Hookup
Features
- Attic, Entrance Foyer, High Ceilings, Living/Dining Room, Pantry, Smooth Ceilings, Walk-In Closet(s), Walk-In Shower
- Flooring: Carpet, Luxury Vinyl Plank
- Has fireplace: No
- Fireplace features: Electric
Interior area
- Total interior livable area: 1,502 sqft
Property
Parking
- Total spaces: 2
- Parking features: Attached, Garage
- Attached garage spaces: 2
Features
- Levels: One
- Stories: 1
- Patio & porch: Front Porch, Patio, Porch
- Exterior features: Porch, Patio
Lot
- Size: 7,840 Square Feet
- Dimensions: 65.00 x 118.55 x 65.13 x 122.63
- Features: < 1/4 Acre, Cul-De-Sac
Details
- Parcel number: 0531679387
- Special conditions: None
Construction
Type & style
- Home type: SingleFamily
- Architectural style: One Story
- Property subtype: Single Family Residence
Materials
- Vinyl Siding, Wood Frame
- Foundation: Slab
Condition
- New Construction
- New construction: Yes
- Year built: 2025
Utilities & green energy
- Sewer: Public Sewer
- Water: Public
Community & HOA
Community
- Subdivision: Coventry Woods
HOA
- Has HOA: Yes
- HOA fee: $360 annually
- HOA name: Little & Young
Location
- Region: Fayetteville
Financial & listing details
- Price per square foot: $218/sqft
- Date on market: 5/20/2025
- Cumulative days on market: 229 days
- Listing terms: Cash,Conventional,FHA,USDA Loan,VA Loan
- Inclusions: 0
- Exclusions: 0
- Ownership: Less than a year
Price history
| Date | Event | Price |
|---|---|---|
| 1/30/2026 | Sold | $327,000-4.5%$218/sqft |
Source:  LPRMLS #743984 Report a problem LPRMLS #743984 Report a problem | ||
| 1/5/2026 | Pending sale | $342,574$228/sqft |
Source: LPRMLS #743984 Report a problem | ||
| 1/3/2026 | Price change | $342,574+0.8%$228/sqft |
Source: LPRMLS #743984 Report a problem | ||
| 6/24/2025 | Price change | $339,990-2.3%$226/sqft |
Source: LPRMLS #743984 Report a problem | ||
| 5/20/2025 | Listed for sale | $347,845$232/sqft |
Source: LPRMLS #743984 Report a problem | ||
Public tax history
Tax history is unavailable.
Neighborhood: 28311
Nearby homes
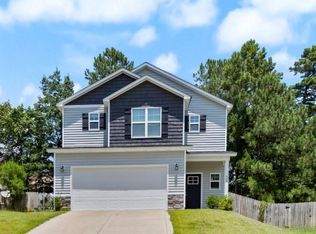
- $2,0004 bd3 ba2k sqft349 Abbottswood Dr, Fayetteville, NC 28311For Rent
- $178,1003 bd1 ba1.4k sqft457 Elliot Bridge Rd, Fayetteville, NC 28311Off Market
- $750-- bd-- ba-- sqftPortland Dr, Fayetteville, NC 28311Off Market
- $435,3004 bd3 ba3.3k sqft3913 Glencorra Dr, Fayetteville, NC 28311Off Market
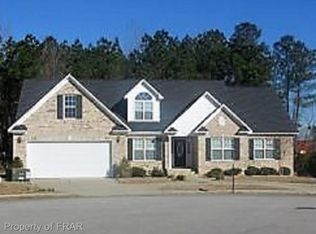
- $433,7004 bd3 ba3k sqft3850 Briargate Ln, Fayetteville, NC 28311Off Market
- $227,1003 bd3 ba1.5k sqft3242 Green Valley Rd, Fayetteville, NC 28311Off Market
- $276,3004 bd2 ba1.7k sqft1709 Rock Creek Ln, Fayetteville, NC 28311Off Market
- $233,0003 bd2 ba1.5k sqft3248 Green Valley Rd, Fayetteville, NC 28311Off Market
- $297,6003 bd2 ba1.9k sqft1706 Zion Dr, Fayetteville, NC 28311Off Market
Nearby schools
GreatSchools rating
- 7/10Long Hill ElementaryGrades: 2-5Distance: 1.5 mi
- 4/10Pine Forest MiddleGrades: 6-8Distance: 2.2 mi
- 7/10Pine Forest HighGrades: 9-12Distance: 0.8 mi
Schools provided by the listing agent
- Elementary: Long Hill Elementary (2-5)
- Middle: Pine Forest Middle School
- High: Pine Forest Senior High
Source: LPRMLS. This data may not be complete. We recommend contacting the local school district to confirm school assignments for this home.
Get a cash offer in 3 minutes
Find out how much your home could sell for in as little as 3 minutes with a no-obligation cash offer.
Estimated market value
$323,500
Get a cash offer in 3 minutes
Find out how much your home could sell for in as little as 3 minutes with a no-obligation cash offer.
Estimated market value
$323,500
- North Carolina
- Cumberland County
- Fayetteville
- 28311
- 460 Copperleaf Dr Unit 76
Nearby cities
Nearby neighborhoods
Nearby zip codes
Other Fayetteville Topics
