Open floor planCozy woodstoveBeautiful oak floors throughoutOne-level homeEnviable walk-in closetStorage shedGracious entry
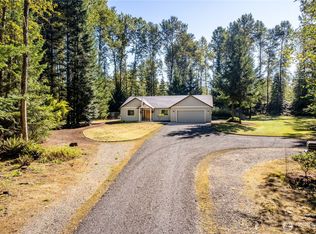
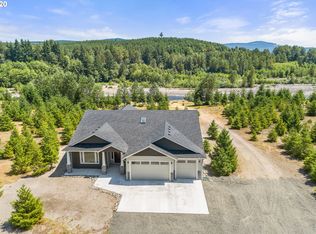
You will love this one-level home on a secluded 5 acres in popular, gated, Steelhead Landing! The private setting at the end of the road will be your own private park, with "no window covering" privacy. On a cloudy, rainy day, a short stroll takes you to the community park/pavilion that provides warmth and cover for year-round enjoyment or perhaps you'll prefer walking the private community access path to the shores of the beautiful South Toutle River. This home, with its gracious entry and open floor plan, has been meticulously maintained. You will love the beautiful oak floors throughout, large great room with vaulted ceiling and cozy woodstove, island kitchen with walk-in pantry and easy access to the covered patio. The oversized and inviting primary bedroom features an enviable walk-in closet and is conveniently located next to the spacious laundry/mudroom. Two additional bedrooms provide versatile space for guests and/or offices. Upon arrival, the driveway leads to parking for all your friends, RV parking space, storage shed and plenty of room for other outbuildings. With a perfect combination of treed and cleared outdoor space, you'll find room for gardening and other outdoor activity. Nearby recreational areas abound and it's a quick trip to Portland. This is the best of the Pacific Northwest and an ideal "work from home" location!
134 days
|
285
|
24
|
Zillow last checked:
Listing updated:
Listed by:
Sue Lantz,
Windermere Northwest Living,
Sherry Bjorhus,
Windermere Northwest Living
Source: NWMLS as distributed by MLS GRID,MLS#: 2494333
Facts & features
Interior
Bedrooms & bathrooms
Bedrooms: 3
Bathrooms: 2
Full bathrooms: 2
Main level bathrooms: 2
Main level bedrooms: 3
Primary bedroom
Level: Main
Bedroom
Level: Main
Bedroom
Level: Main
Bathroom full
Level: Main
Bathroom full
Level: Main
Entry hall
Level: Main
Great room
Level: Main
Living room
Level: Main
Utility room
Level: Main
Heating
Fireplace, Forced Air, Heat Pump, Electric, Wood
Cooling
Heat Pump
Appliances
Included: Dishwasher, Microwave, Refrigerator, See Remarks, Dishwasher(s), Microwave(s), Refrigerator(s), Water Heater: Electric
Features
Bath Off Primary, Pantry
Flooring: Hardwood
Windows: Dbl Pane/Storm Window
Basement: None
Number of fireplaces: 1
Fireplace features: Wood Burning, Main Level: 1, Fireplace
Interior area
Total structure area: 2,035
Total interior livable area: 2,035 sqft
Property
Parking
Total spaces: 2
Parking features: Attached Garage, RV Parking
Has attached garage: Yes
Covered spaces: 2
Features
Levels: One
Stories: 1
Entry location: Main
Patio & porch: Bath Off Primary, Dbl Pane/Storm Window, Fireplace, Pantry, Vaulted Ceiling(s), Walk-In Closet(s), Water Heater
Has view: Yes
View description: See Remarks, Territorial
Lot
Size: 5.01 Acres
Features: Dead End Street, Paved, Secluded, Gated Entry, Outbuildings, Patio, RV Parking
Explore the cost of this home by adjusting the details. Changes won't be saved.
Principal & interest
$1,547
Mortgage insurance
$0
Property taxes
$170
Home insurance
$105
HOA fees
$0
Utilities
Not included
All calculations are estimates and provided by Zillow, Inc. for informational purposes only. Actual amounts may vary.
HOA fees may include property taxes on listings classified as Co-Ops. Contact the listing agent and/or owner for fee details.
Mortgage interest rates are dependent on a number of factors, including credit score, down payment, and repayment length. Interest rate data provided by Zillow Group Marketplace, Inc. as of 1/1/1970 from various mortgage lenders with which we have lead or other similar arrangements; the Estimated Payment is an average of those rates.
See how much you could borrow to make a competitive offer.
Source: NWMLS as distributed by MLS GRID. This data may not be complete. We recommend contacting the local school district to confirm school assignments for this home.