Skip main navigation
For sale
  • $685,000

    460 County Road 2184, Gainesville, TX 76240

    3beds
    2,225sqft
    : 
    Loading
    Get pre-qualified
    Farm, Single Family Residence
    Built in 2021
    5 Acres Lot
    $654,600 Zestimate®
    $308/sqft
    $-- HOA

    What's special

    High ceilingsSun-drenched living spacesState-of-the-art solar panelsLuxurious walk-in showerStandalone soaking tubOpen spaceWide-open views
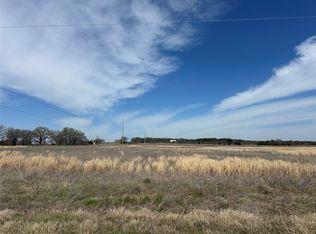
    Welcome home to this stunning white farmhouse, where timeless style and modern innovation come together. Nestled on 5 picturesque acres, this property offers the perfect blend of open space, elegance, and sustainability. Step inside to discover high ceilings and sun-drenched living spaces that create a warm, airy atmosphere. The heart of the home features an open-concept design ideal for both relaxing and entertaining. Unwind in the spa-inspired bathroom, complete with a luxurious walk-in shower and a standalone soaking tub—your private sanctuary after a long day. Outside, you’ll find state-of-the-art solar panels, providing energy efficiency and peace of mind. Whether you dream of gardening, keeping animals, or simply enjoying wide-open views, this property has room to bring it all to life.
    253 days
    |
    179
    |
    11
    |

    Zillow last checked:

    Listing updated:

    Listed by:

    Bel Monroe 940-629-9000,

    DHS Realty 972-979-8413

    Source: NTREIS,MLS#: 21105180

      Facts & features

      Interior

      Bedrooms & bathrooms
      • Bedrooms: 3
      • Bathrooms: 3
      • Full bathrooms: 2
      • 1/2 bathrooms: 1
      Primary bedroom
      • Level: First
      • Dimensions: 13 x 16
      Bedroom
      • Level: First
      • Dimensions: 11 x 12
      Bedroom
      • Level: First
      • Dimensions: 11 x 14
      Family room
      • Level: First
      • Dimensions: 17 x 25
      Appliances
      • Included: Dishwasher, Electric Cooktop, Electric Range, Disposal
      Features
      • Pantry, Walk-In Closet(s)
      • Has basement: No
      • Has fireplace: No
      Interior area
      • Total interior livable area: 2,225 sqft
      Video & virtual tour

      Property

      Parking
      • Total spaces: 2
      • Parking features: On Site
      • Attached garage spaces: 2
      Features
      • Levels: One
      • Stories: 1
      • Pool features: None
      Lot
      • Size: 5 Acres
      Details
      • Parcel number: 158527

      Construction

      Type & style
      • Home type: SingleFamily
      • Architectural style: Farmhouse
      • Property subtype: Farm, Single Family Residence
      • Attached to another structure: Yes
      Condition
      • Year built: 2021

      Utilities & green energy

      • Utilities for property: Electricity Connected
      Green energy
      • Energy generation: Solar

      Community & HOA

      Community
      • Subdivision: Longview Estates
      HOA
      • Has HOA: No
      Location
      • Region: Gainesville

      Financial & listing details

      • Price per square foot: $308/sqft
      • Tax assessed value: $540,176
      • Annual tax amount: $6,823
      • Date on market: 11/10/2025
      • Cumulative days on market: 89 days
      • Electric utility on property: Yes

        Estimated market value

        $654,600

        $622,000 - $687,000

        $2,449/mo

        Price history

        DateEventPrice
        11/10/2025Listed for sale$685,000$308/sqft
        Source: NTREIS #21105180 Report a problem
        2/22/2022Sold--
        Source: NTREIS #14701914 Report a problem

        Public tax history

        YearProperty taxesTax assessment
        2024$6,061 +9.7%$540,176 +9.6%
        2023$5,526 -14.5%$492,736 +6.8%
        2022$6,462 +188.2%$461,381 +238.6%
        2021$2,242 $136,248 +309.8%
        2020-- $33,250 -40.9%
        2019$1,026 $56,250 +223.7%
        2018-- $17,375
        Find assessor info on the county website

        Monthly payment

        Est. payment

        Payment breakdown

        Explore the cost of this home by adjusting the details. Changes won't be saved.
        All calculations are estimates and provided by Zillow, Inc. for informational purposes only. Actual amounts may vary.
        HOA fees may include property taxes on listings classified as Co-Ops. Contact the listing agent and/or owner for fee details.
        Mortgage interest rates are dependent on a number of factors, including credit score, down payment, and repayment length. Interest rate data provided by Zillow Group Marketplace, Inc. as of 1/1/1970 from various mortgage lenders with which we have lead or other similar arrangements; the Estimated Payment is an average of those rates.
        See how much you could borrow to make a competitive offer.

        Climate risks

        Neighborhood: 76240

        Getting around

        0 / 100
        Car-Dependent
        25 / 100
        Somewhat Bikeable

        Nearby schools

        GreatSchools rating
        Schools provided by the listing agent
        • Elementary: Callisburg
        • Middle: Callisburg
        • High: Callisburg
        • District: Callisburg ISD

        Source: NTREIS. This data may not be complete. We recommend contacting the local school district to confirm school assignments for this home.

        A local agent can set up tours, give advice and negotiate with sellers.

        Browse local experts

        Similar homes