Meticulous 3-bedroom home with a finished basement in the Crooked Creek Estates neighborhood! This home features a newer architectural shingled roof, and new paint and flooring throughout! The main level features new laminate flooring, laundry room, a large family room, eat-in kitchen and powder room. The main floor master bedroom features a walk-in closet and en-suite bathroom. The second level features new carpeting, 2 additional large bedrooms and a spacious loft! The finished basement boasts a powder room, new laminate flooring throughout the huge recreation room and built-in bar...perfect or entertaining! The spacious backyard adjoins to greenspace and is fully fenced-in and is ready for you to enjoy! Ideally located just minutes away from HWY 40/61, this one won't last long!
Closed
Listed by: Alexander Realty Inc • Robert R White • Contact: 636-541-4033
Bought with: The Dawning Firm
Price Unknown
460 Creek Bend Dr, Moscow Mills, MO 63362
3beds
2,077sqft
Single Family Residence
Built in 2006
10,367 Square Feet Lot
$316,800 Zestimate®
$--/sqft
$2,527 Estimated rent
Home value
$316,800
$276,000 - $364,000
$2,527/mo
Zestimate® history
Owner options
List your home for rent
$2,527/mo
Rent Zestimate®
Find your next renter with Zillow Rental Manager. Plus, with online applications, you can quickly screen prospective tenants – for free.
$2,527/mo
Rent Zestimate®
Refinance and save
$130/mo
Est. payment
Refinancing to a lower rate could help reduce your monthly payments and save thousands over the life of the loan.
$130/mo
Est. payment
Explore your selling options
Work with a Zillow partner agent
Leverage their expertise and Zillow's premium Showcase listings to get your home seen by more buyers.
Get startedList with your own agent
Get your home in front of millions of buyers by listing it on Zillow.
Learn how to do itSell it yourself
Take full control of how buyers see your home on Zillow by listing For Sale by Owner (FSBO).
List your homeWhat's special
Finished basementNew carpetingSpacious loftSpacious backyardAdjoins to greenspaceLaundry roomEat-in kitchen
Zillow last checked:
Listing updated:
Listed by:
Robert R White 636-541-4033,
Alexander Realty Inc
Bought with:
Emily D Clemons, 2015033982
The Dawning Firm
Source: MARIS,MLS#: 26018589 Originating MLS: St. Charles County Association of REALTORS
Originating MLS: St. Charles County Association of REALTORSFacts & features
Interior
Bedrooms & bathrooms
- Bedrooms: 3
- Bathrooms: 4
- Full bathrooms: 2
- 1/2 bathrooms: 2
- Main level bathrooms: 2
- Main level bedrooms: 1
Primary bedroom
- Features: Floor Covering: Laminate
- Level: Main
Bedroom 2
- Features: Floor Covering: Carpeting
- Level: Upper
Bedroom 3
- Features: Floor Covering: Carpeting
- Level: Upper
Family room
- Features: Floor Covering: Laminate
- Level: Main
Kitchen
- Features: Floor Covering: Laminate
- Level: Main
Loft
- Features: Floor Covering: Carpeting
- Level: Upper
Recreation room
- Features: Floor Covering: Laminate
- Level: Lower
Heating
- Forced Air, Natural Gas
Cooling
- Ceiling Fan(s), Central Air, Electric
Appliances
- Included: Dishwasher, Microwave, Free-Standing Electric Oven
- Laundry: Main Level
Features
- Breakfast Bar, Ceiling Fan(s), Eat-in Kitchen, Open Floorplan, Walk-In Closet(s)
- Flooring: Carpet, Laminate
- Basement: Concrete,Partially Finished
- Has fireplace: No
Interior area
- Total structure area: 2,077
- Total interior livable area: 2,077 sqft
- Finished area above ground: 1,677
- Finished area below ground: 400
Property
Parking
- Total spaces: 2
- Parking features: Concrete, Driveway, Garage, Garage Door Opener
- Attached garage spaces: 2
- Has uncovered spaces: Yes
Features
- Levels: One and One Half
- Patio & porch: Covered, Front Porch, Patio
- Fencing: Back Yard,Vinyl
- Frontage length: 80'
Lot
- Size: 10,367 Square Feet
- Dimensions: .24 acres
- Features: Adjoins Open Ground, Back Yard, Front Yard, Level
Details
- Parcel number: 203007000000005468
- Special conditions: Standard
Construction
Type & style
- Home type: SingleFamily
- Architectural style: Traditional
- Property subtype: Single Family Residence
Materials
- Vinyl Siding
- Roof: Asphalt
Condition
- Updated/Remodeled
- New construction: No
- Year built: 2006
Utilities & green energy
- Electric: Ameren
- Sewer: Public Sewer
- Water: Public
- Utilities for property: Cable Available, Electricity Connected, Natural Gas Connected, Sewer Connected, Water Connected
Community & HOA
Community
- Subdivision: Crooked Creek Estates 1
HOA
- Has HOA: Yes
- Amenities included: Common Ground
- Services included: Common Area Maintenance
- HOA fee: $130 annually
- HOA name: DNI Properties Group
Location
- Region: Moscow Mills
Financial & listing details
- Tax assessed value: $194,410
- Annual tax amount: $2,321
- Date on market: 4/9/2026
- Cumulative days on market: 10 days
- Listing terms: Cash,Conventional,FHA,USDA Loan,VA Loan
- Ownership: Private
- Electric utility on property: Yes
Price history
| Date | Event | Price |
|---|---|---|
| 6/5/2026 | Sold | -- |
Source:  MARIS #26018589 Report a problem MARIS #26018589 Report a problem | ||
| 4/19/2026 | Pending sale | $315,000$152/sqft |
Source: MARIS #26018589 Report a problem | ||
| 4/10/2026 | Listed for sale | $315,000+137.7%$152/sqft |
Source: MARIS #26018589 Report a problem | ||
| 3/17/2016 | Sold | -- |
Source: MARIS #16002004 Report a problem | ||
| 1/22/2016 | Pending sale | $132,500$64/sqft |
Source: Meyer & Company Real Estate #16002004 Report a problem | ||
| 1/14/2016 | Listed for sale | $132,500$64/sqft |
Source: Meyer & Company Real Estate #16002004 Report a problem | ||
Public tax history
| Year | Property taxes | Tax assessment |
|---|---|---|
| 2025 | $2,321 +3.2% | $36,938 +5.1% |
| 2024 | $2,249 +0.6% | $35,131 |
| 2023 | $2,235 +6.1% | $35,131 |
| 2022 | $2,107 | $35,131 +6.6% |
| 2021 | -- | $32,958 +25% |
| 2020 | $1,697 -0.1% | $26,357 |
| 2019 | $1,699 | $26,357 -0.9% |
| 2018 | $1,699 +13% | $26,604 |
| 2017 | $1,504 | $26,604 +18.9% |
| 2016 | $1,504 +0.8% | $22,380 +1% |
| 2015 | $1,492 | $22,152 -0.9% |
| 2014 | $1,492 -1.1% | $22,348 |
| 2013 | $1,509 | $22,348 -4.9% |
| 2012 | -- | $23,499 |
| 2011 | -- | $23,499 -6.8% |
| 2010 | -- | $25,200 |
Find assessor info on the county website
Neighborhood: 63362
Nearby homes
- $226,0002 bd1 ba1.2k sqft450 Creek Bend Dr, Moscow Mills, MO 63362Off Market
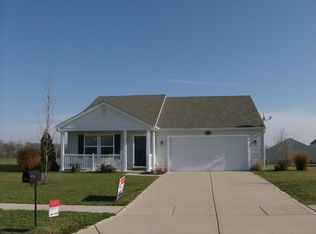
- $324,1003 bd2 ba2.4k sqft470 Creek Bend Dr, Moscow Mills, MO 63362Off Market
- $334,3005 bd3 ba2.2k sqft480 Creek Bend Dr, Moscow Mills, MO 63362Off Market
- $311,9004 bd3 ba2k sqft451 Creek Bend Dr, Moscow Mills, MO 63362Off Market
- $276,9003 bd2 ba1.6k sqft15 Springbrook Ct, Moscow Mills, MO 63362Off Market
- $313,6004 bd3 ba2.7k sqft461 Creek Bend Dr, Moscow Mills, MO 63362Off Market
- $283,4003 bd2 ba1.8k sqft25 Springbrook Ct, Moscow Mills, MO 63362Off Market
- $289,1004 bd2 ba1.7k sqft441 Creek Bend Dr, Moscow Mills, MO 63362Off Market
Nearby schools
GreatSchools rating
- 5/10Wm. R. Cappel Elementary SchoolGrades: K-5Distance: 0.6 mi
- 6/10Troy South Middle SchoolGrades: 6-8Distance: 0.5 mi
- 6/10Troy Buchanan High SchoolGrades: 9-12Distance: 2.9 mi
Schools provided by the listing agent
- Elementary: Troy South Elementary
- Middle: Troy South Middle School
- High: Troy Buchanan High
Source: MARIS. This data may not be complete. We recommend contacting the local school district to confirm school assignments for this home.
Get a cash offer in 3 minutes
Find out how much your home could sell for in as little as 3 minutes with a no-obligation cash offer.
Estimated market value
$316,800
Get a cash offer in 3 minutes
Find out how much your home could sell for in as little as 3 minutes with a no-obligation cash offer.
Estimated market value
$316,800
- Missouri
- Lincoln County
- Moscow Mills
- 63362
- 460 Creek Bend Dr
Nearby cities
Nearby zip codes
Other Moscow Mills Topics
