Skip main navigation
Sold for $200,000
  • $200,000

    460 Delaware St, Jermyn, PA 18433

    2beds
    1,200sqft
    Residential, Single Family Residence
    Built in 1929
    7,405.2 Square Feet Lot
    $200,200 Zestimate®
    $167/sqft
    $1,624 Estimated rent

    Home value

    $200,200

    $190,000 - $210,000

    $1,624/mo

    Zestimate® history
    Loading
    Loading...

    Owner options

    List your home for rent

    $1,624/mo

    Rent Zestimate®

    Find your next renter with Zillow Rental Manager. Plus, with online applications, you can quickly screen prospective tenants – for free.

    Learn more

    $1,624/mo

    Rent Zestimate®

    Refinance and save

    $1,400/mo

    Est. payment

    Refinancing to a lower rate could help reduce your monthly payments and save thousands over the life of the loan.

    See today's rates

    $1,400/mo

    Est. payment

    Explore your selling options

    Work with a Zillow partner agent

    Leverage their expertise and Zillow's premium Showcase listings to get your home seen by more buyers.

    Get started

    List with your own agent

    Get your home in front of millions of buyers by listing it on Zillow.

    Learn how to do it

    Sell it yourself

    Take full control of how buyers see your home on Zillow by listing For Sale by Owner (FSBO).

    List your home

    What's special

    Thoughtful layoutDetached one-car garageFully fenced backyardDining roomNewer roofNewer windowsQuiet tree-lined street
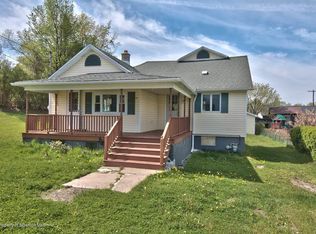
    This adorable 2-bedroom, 1.5-bathroom bungalow offers 1,200 square feet of well-designed living space on a quiet, tree-lined street that packs a bit more punch than you might expect.Inside is a thoughtful layout with large kitchen, dining room, living room, a bedroom and 2 main-level bathrooms, one containing laundry, making everyday living & chores both efficient and comfortable. The 2nd level large bedroom is large enough to accommodate any number of home/work life needs.The home has been maintained with updates that matter, including a new combo boiler handling your baseboard heat and hot water, and also a newer roof with newer windows that should give peace of mind for years ahead.The large basement offers generous storage space with potential to be finished as a hobby room or workshop with both interior and exterior access. Outside you'll enjoy freshly painted front and rear porches, perfect for sipping coffee or just soaking up a lazy afternoon. The fully fenced backyard gives pets room to roam, and a handy shed keeps all your outdoor gear tucked away. A detached one-car garage handles the rest. Location lovers will appreciate being just two blocks from the Lackawanna River and the Lackawanna Valley Heritage Trail, ideal for hiking, biking, and reconnecting with nature. Easy access to transportation makes commuting a breeze.Prepare to fall in love with this move-in-ready gem!

    Zillow last checked:

    Listing updated:

    Listed by:

    Jessica Suchter,

    Lewith & Freeman RE, Inc.,

    Krystal McLean,

    Lewith & Freeman RE, Inc.

    Bought with:

    Marieann P. Duffy-Mates, RS361754

    C21 Jack Ruddy Real Estate

    Source: GSBR as distributed by MLS GRID,MLS#: SC262591MLS Logo

    Facts & features

    Interior

    Bedrooms & bathrooms
    • Bedrooms: 2
    • Bathrooms: 2
    • Full bathrooms: 1
    • 1/2 bathrooms: 1
    Bedroom 1
    • Description: Main Floor Bedroom
    • Area: 125.45 Square Feet
    • Dimensions: 11.67 x 10.75
    Bedroom 2
    • Area: 188.04 Square Feet
    • Dimensions: 15.67 x 12
    Bathroom 1
    • Description: Tub/Shower Combo
    • Area: 37.07 Square Feet
    • Dimensions: 7.17 x 5.17
    Bathroom 2
    • Description: Half Bath/Laundry
    • Area: 40.23 Square Feet
    • Dimensions: 5.83 x 6.9
    Dining room
    • Area: 237.51 Square Feet
    • Dimensions: 15.75 x 15.08
    Kitchen
    • Description: W/ Dining Island
    • Area: 264.24 Square Feet
    • Dimensions: 19.33 x 13.67
    Living room
    • Area: 178.4 Square Feet
    • Dimensions: 15.08 x 11.83
    Heating
    • Baseboard, Natural Gas, Hot Water
    Cooling
    • None
    Appliances
    • Included: Dishwasher, Refrigerator, Washer/Dryer Stacked, Stainless Steel Appliance(s), Microwave, Gas Range
    • Laundry: In Bathroom, Main Level
    Features
    • Breakfast Bar, Storage, Granite Counters, Kitchen Island, Drywall, Eat-in Kitchen
    • Flooring: Carpet, Laminate, Tile
    • Windows: Double Pane Windows
    • Basement: Exterior Entry,Storage Space,Unfinished,Sump Pump,Sump Hole,Interior Entry,Full
    • Attic: Other
    Interior area
    • Total structure area: 2,200
    • Total interior livable area: 1,200 sqft
    • Finished area above ground: 1,200
    • Finished area below ground: 0

    Property

    Parking
    • Total spaces: 4
    • Parking features: Detached, Storage, Workshop in Garage, Off Street, Lighted, Gravel, Garage
    • Garage spaces: 1
    • Uncovered spaces: 3
    Features
    • Stories: 2
    • Patio & porch: Deck, Front Porch
    • Exterior features: Lighting, Rain Gutters, Private Yard
    • Fencing: Back Yard,Full,Privacy
    Lot
    • Size: 7,405 sqft
    • Dimensions: 50 x 150
    • Features: City Lot, Rectangular Lot, Not In Development, Level, Interior Lot, Cleared
    Details
    • Additional structures: Garage(s), Shed(s)
    • Parcel number: 07417020006
    • Zoning: Residential
    • Other equipment: Dehumidifier

    Construction

    Type & style
    • Home type: SingleFamily
    • Architectural style: Bungalow
    • Property subtype: Residential, Single Family Residence
    Materials
    • Vinyl Siding
    • Foundation: Slab, Stone
    • Roof: Asphalt,Shingle
    Condition
    • Updated/Remodeled
    • New construction: No
    • Year built: 1929

    Utilities & green energy

    • Electric: 100 Amp Service
    • Sewer: Public Sewer
    • Water: Public
    • Utilities for property: Cable Available, Water Connected, Natural Gas Connected, Sewer Connected, Phone Available, Electricity Connected

    Community & neighborhood

    Location
    • Region: Jermyn

    Other

    Other facts
    • Listing terms: 1031 Exchange,VA Loan,FHA,Conventional,Cash
    • Road surface type: Paved

    Price history

    DateEventPrice
    7/10/2026Sold$200,000+3.1%$167/sqft
    Source: GSBR as distributed by MLS GRID #SC262591 Report a problem
    6/10/2026Pending sale$194,000$162/sqft
    Source: GSBR as distributed by MLS GRID #SC262591 Report a problem
    6/3/2026Listed for sale$194,000+63%$162/sqft
    Source: GSBR as distributed by MLS GRID #SC262591 Report a problem
    7/31/2020Sold$119,000+277.4%$99/sqft
    Source: GSBR as distributed by MLS GRID #202124 Report a problem
    5/17/2019Sold$31,533$26/sqft
    Source: GSBR as distributed by MLS GRID #191007 Report a problem

    Public tax history

    Tax history is unavailable.

    Neighborhood: 18433

    Nearby schools

    GreatSchools rating
    Get pre-qualified for a loan
    At Zillow Home Loans, we can pre-qualify you in as little as 5 minutes with no impact to your credit score.

    An equal housing lender. NMLS #10287.