Welcome to this charming, meticulously maintained brick ranch home nestled in West Mifflin! Boasting 3 bedrooms and 2 full baths. Upon arrival, you'll be greeted by a lovely covered front porch, perfect for enjoying your morning coffee. The main living areas and bedrooms are adorned with beautiful hardwood floors, creating a warm and inviting atmosphere. The kitchen and bathrooms showcase tasteful tile accents that add a touch of elegance. The lower level includes a 3rd bedroom and a thoughtfully finished and spacious game room with convenient access to the back patio, making it an ideal spot for family gatherings or entertaining friends. A deck off the kitchen offers a tranquil space to unwind, overlooking a freshly planted backyard. A detached garage with a workshop provides ample storage.
Sold for $189,900
$189,900
460 Dennison Dr, West Mifflin, PA 15122
3beds
1,600sqft
Single Family Residence
Built in 1955
9,378 Square Feet Lot
$207,300 Zestimate®
$119/sqft
$1,996 Estimated rent
Home value
$207,300
$197,000 - $220,000
$1,996/mo
Zestimate® history
Owner options
List your home for rent
$1,996/mo
Rent Zestimate®
Find your next renter with Zillow Rental Manager. Plus, with online applications, you can quickly screen prospective tenants – for free.
$1,996/mo
Rent Zestimate®
Refinance and save
$1,343/mo
Est. payment
Refinancing to a lower rate could help reduce your monthly payments and save thousands over the life of the loan.
$1,343/mo
Est. payment
Explore your selling options
Work with a Zillow partner agent
Leverage their expertise and Zillow's premium Showcase listings to get your home seen by more buyers.
Get startedList with your own agent
Get your home in front of millions of buyers by listing it on Zillow.
Learn how to do itSell it yourself
Take full control of how buyers see your home on Zillow by listing For Sale by Owner (FSBO).
List your homeWhat's special
Detached garageSpacious game roomBack patio
Zillow last checked:
Listing updated:
Listed by:
Mikal Merlina 412-471-4900,
PIATT SOTHEBY'S INTERNATIONAL REALTY
Bought with:
Kimberly Evans
KAYBROOK REAL ESTATE, LLC
Source: WPMLS,MLS#: 1625856 Originating MLS: West Penn Multi-List
Originating MLS: West Penn Multi-ListFacts & features
Interior
Bedrooms & bathrooms
- Bedrooms: 3
- Bathrooms: 2
- Full bathrooms: 2
Primary bedroom
- Level: Main
- Dimensions: 13x12
Bedroom 2
- Level: Main
- Dimensions: 10x10
Bedroom 3
- Level: Lower
- Dimensions: 11x21
Dining room
- Level: Main
- Dimensions: 13x10
Game room
- Level: Lower
- Dimensions: 22x24
Kitchen
- Level: Main
- Dimensions: 13x9
Living room
- Level: Main
- Dimensions: 18x11
Heating
- Forced Air, Gas
Cooling
- Central Air
Appliances
- Included: Some Electric Appliances, Dishwasher, Microwave, Refrigerator, Stove
Features
- Flooring: Hardwood, Tile
- Basement: Walk-Out Access
- Number of fireplaces: 1
- Fireplace features: Basement
Interior area
- Total structure area: 1,600
- Total interior livable area: 1,600 sqft
Property
Parking
- Total spaces: 1
- Parking features: Detached, Garage
- Has garage: Yes
Features
- Levels: One
- Stories: 1
Lot
- Size: 9,378 Square Feet
- Dimensions: 50 x 185
Details
- Parcel number: 0386S00018000000
Construction
Type & style
- Home type: SingleFamily
- Architectural style: Ranch
- Property subtype: Single Family Residence
Materials
- Brick
- Roof: Asphalt
Condition
- Resale
- Year built: 1955
Utilities & green energy
- Sewer: Public Sewer
- Water: Public
Community & HOA
Location
- Region: West Mifflin
Financial & listing details
- Price per square foot: $119/sqft
- Tax assessed value: $72,000
- Annual tax amount: $2,972
- Date on market: 10/3/2023
Price history
| Date | Event | Price |
|---|---|---|
| 11/17/2023 | Sold | $189,900$119/sqft |
Source:  WPMLS #1625856 Report a problem WPMLS #1625856 Report a problem | ||
| 10/17/2023 | Contingent | $189,900$119/sqft |
Source: WPMLS #1625856 Report a problem | ||
| 10/3/2023 | Listed for sale | $189,900+287.6%$119/sqft |
Source: WPMLS #1625856 Report a problem | ||
| 7/3/2023 | Listing removed | -- |
Source: Zillow Rentals Report a problem | ||
| 7/1/2023 | Listed for rent | $1,500$1/sqft |
Source: Zillow Rentals Report a problem | ||
| 5/19/2008 | Sold | $49,000$31/sqft |
Source: Public Record Report a problem | ||
Public tax history
| Year | Property taxes | Tax assessment |
|---|---|---|
| 2025 | $3,711 +26.2% | $85,500 +18.8% |
| 2024 | $2,940 +763.2% | $72,000 |
| 2023 | $341 | $72,000 |
| 2022 | $341 | $72,000 |
| 2021 | $341 +2% | $72,000 |
| 2020 | $334 -2% | $72,000 |
| 2019 | $341 -87.3% | $72,000 |
| 2018 | $2,671 0% | $72,000 |
| 2017 | $2,672 +684.6% | $72,000 |
| 2016 | $341 -87.9% | $72,000 -6.3% |
| 2015 | $2,825 | $76,800 |
| 2014 | -- | $76,800 |
| 2013 | -- | $76,800 +2.4% |
| 2012 | -- | $75,000 |
| 2011 | -- | $75,000 |
| 2010 | -- | $75,000 |
| 2009 | -- | $75,000 +25% |
| 2008 | -- | $60,000 |
| 2007 | -- | $60,000 |
| 2006 | -- | $60,000 -20% |
| 2005 | -- | $75,000 |
| 2004 | -- | $75,000 |
| 2003 | -- | $75,000 |
| 2002 | -- | $75,000 |
Find assessor info on the county website
Neighborhood: 15122
Nearby homes
- $157,7002 bd1 ba936 sqft456 Dennison Dr, West Mifflin, PA 15122Off Market
- $136,1002 bd1 ba936 sqft464 Dennison Dr, West Mifflin, PA 15122Off Market
- $192,9003 bd1 ba936 sqft468 Dennison Dr, West Mifflin, PA 15122Off Market
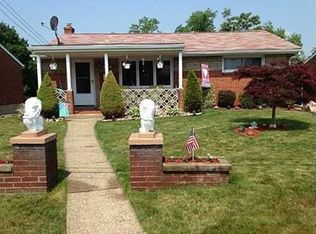
- $100,0003 bd1 ba-- sqft452 Dennison Dr, West Mifflin, PA 15122Sold
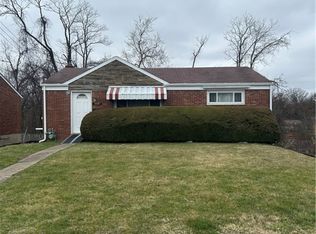
- $128,9003 bd1 ba936 sqft472 Dennison Dr, West Mifflin, PA 15122Off Market
- $206,8003 bd2 ba936 sqft448 Dennison Dr, West Mifflin, PA 15122Off Market
- $172,3003 bd1 ba936 sqft463 Dennison Dr, West Mifflin, PA 15122Off Market
- $148,0003 bd1 ba936 sqft459 Dennison Dr, West Mifflin, PA 15122Off Market
Nearby schools
GreatSchools rating
- 6/10Clara Barton El SchoolGrades: K-3Distance: 0.3 mi
- 4/10West Mifflin Area Middle SchoolGrades: 4-8Distance: 3.9 mi
- 2/10West Mifflin Area High SchoolGrades: 9-12Distance: 3.9 mi
Schools provided by the listing agent
- District: West Mifflin Area
Source: WPMLS. This data may not be complete. We recommend contacting the local school district to confirm school assignments for this home.


Get pre-qualified for a loan
At Zillow Home Loans, we can pre-qualify you in as little as 5 minutes with no impact to your credit score.An equal housing lender. NMLS #10287.
- Pennsylvania
- Allegheny County
- West Mifflin
- 15122
- 460 Dennison Dr
Nearby cities
Nearby zip codes
Other West Mifflin Topics
