Experience the best of Benicia living in this beautifully situated 3-bedroom, 2.5-bath condominium in the highly desirable Portside Village community, just steps from the Benicia Yacht Club, Marina, and the vibrant downtown waterfront. Perfectly blending comfort, convenience, and lifestyle, this inviting home offers a spacious formal living room along with an open-concept family room, dining area, and kitchen designed for both everyday living and entertaining. The cozy fireplace serves as the centerpiece of the main living space, creating a warm and welcoming atmosphere. This well-appointed residence also features an attached two-car garage, providing ample parking and storage. Located in the heart of downtown Benicia, you'll enjoy easy access to an exceptional array of restaurants, coffee shops, boutique shopping, live music venues, art galleries, and the popular weekly farmer's market. Take a leisurely stroll along the waterfront, enjoy the marina lifestyle, or immerse yourself in the charm and character that make Benicia one of the Bay Area's most sought-after communities. Whether you're seeking a full-time residence or a low-maintenance lifestyle close to everything Benicia has to offer, this exceptional Portside Village condominium presents a rare opportunity to enjoy waterfront-community living in one of downtown Benicia's most desirable locations.
Active
$610,000
460 E 2nd Street, Benicia, CA 94510
3beds
1,442sqft
Condominium
Built in 1999
-- sqft lot
$615,900 Zestimate®
$423/sqft
$450/mo HOA
What's special
- 40 days |
- 1,089 |
- 32 |
Zillow last checked:
Listing updated:
Listed by:
Eric Hoglund DRE #01420325 707-246-2942,
Estey Real Estate 707-745-0924
Source: BAREIS,MLS#: 326051490 Originating MLS: Southern Solano County
Originating MLS: Southern Solano CountyFacts & features
Interior
Bedrooms & bathrooms
- Bedrooms: 3
- Bathrooms: 3
- Full bathrooms: 2
- 1/2 bathrooms: 1
Primary bedroom
- Level: Upper
Bedroom
- Level: Upper
Bathroom
- Level: Lower,Upper
Dining room
- Level: Main
Family room
- Features: Great Room
- Level: Main
Kitchen
- Features: Kitchen Island
- Level: Main
Living room
- Features: Cathedral/Vaulted
- Level: Lower
Heating
- Central
Cooling
- Ceiling Fan(s), Central Air
Appliances
- Included: Dishwasher, Disposal, ENERGY STAR Qualified Appliances, Free-Standing Gas Oven, Free-Standing Gas Range, Free-Standing Refrigerator, Microwave, Dryer, Washer
- Laundry: Laundry Closet, Upper Level
Features
- Cathedral Ceiling(s)
- Flooring: Carpet, Luxury Vinyl Plank
- Basement: None
- Number of fireplaces: 1
- Fireplace features: Family Room
Interior area
- Total structure area: 1,442
- Total interior livable area: 1,442 sqft
Video & virtual tour
Property
Parking
- Total spaces: 2
- Parking features: Attached, Garage Faces Rear
- Attached garage spaces: 2
Features
- Levels: Three Or More
- Stories: 2
- Patio & porch: Front Porch
Lot
- Size: 653 Square Feet
- Features: Landscape Front
Details
- Parcel number: 0080350170
- Special conditions: Standard
Construction
Type & style
- Home type: Condo
- Property subtype: Condominium
- Attached to another structure: Yes
Materials
- Foundation: Slab
- Roof: Composition
Condition
- Year built: 1999
Utilities & green energy
- Electric: 220 Volts
- Sewer: Public Sewer
- Water: Public
- Utilities for property: Cable Available, Internet Available, Natural Gas Connected, Public, Sewer In & Connected, Underground Utilities
Community & HOA
HOA
- Has HOA: Yes
- Amenities included: None
- Services included: Common Areas, Maintenance Structure, Maintenance Grounds, Management, Roof
- HOA fee: $450 monthly
- HOA name: Portside Village
- HOA phone: 707-455-4200
Location
- Region: Benicia
Financial & listing details
- Price per square foot: $423/sqft
- Tax assessed value: $521,729
- Annual tax amount: $6,048
- Date on market: 6/12/2026
Estimated market value
$615,900
$585,000 - $647,000
$3,041/mo
Price history
| Date | Event | Price |
|---|---|---|
| 6/12/2026 | Listed for sale | $610,000+15.1%$423/sqft |
Source:  BAREIS #326051490 Report a problem BAREIS #326051490 Report a problem | ||
| 1/10/2023 | Listing removed | -- |
Source: Zillow Rentals Report a problem | ||
| 12/29/2022 | Listed for rent | $3,400+21.4%$2/sqft |
Source: Zillow Rentals Report a problem | ||
| 6/14/2017 | Listing removed | $2,800$2/sqft |
Source: Estey Real Estate Report a problem | ||
| 5/13/2017 | Listed for rent | $2,800$2/sqft |
Source: Estey Real Estate Report a problem | ||
| 8/5/2005 | Sold | $530,000+103.8%$368/sqft |
Source: Public Record Report a problem | ||
| 5/18/2000 | Sold | $260,000$180/sqft |
Source: Public Record Report a problem | ||
Public tax history
| Year | Property taxes | Tax assessment |
|---|---|---|
| 2025 | $6,048 -1.1% | $521,729 +2% |
| 2024 | $6,118 +2.5% | $511,500 +2% |
| 2023 | $5,971 +1.9% | $501,471 +2% |
| 2022 | $5,860 +2.1% | $491,639 +2% |
| 2021 | $5,741 +1.3% | $482,000 +1% |
| 2020 | $5,665 +1.8% | $477,059 +2% |
| 2019 | $5,566 +2.6% | $467,706 +2% |
| 2018 | $5,424 +2.4% | $458,537 +2% |
| 2017 | $5,299 +5.8% | $449,547 +8.8% |
| 2016 | $5,007 +7.3% | $413,000 +6.2% |
| 2015 | $4,667 -3% | $389,000 -2.3% |
| 2014 | $4,813 | $398,000 +59.2% |
| 2013 | -- | $250,000 |
| 2012 | -- | $250,000 -9.4% |
| 2011 | -- | $276,000 +3.8% |
| 2010 | -- | $266,000 |
Find assessor info on the county website
Monthly payment
Est. payment
Payment breakdown
Explore the cost of this home by adjusting the details. Changes won't be saved.Climate risks
Neighborhood: 94510
Nearby schools
GreatSchools rating
- 8/10Mary Farmar Elementary SchoolGrades: K-5Distance: 1.3 mi
- 6/10Benicia Middle SchoolGrades: 6-8Distance: 1.7 mi
- 9/10Benicia High SchoolGrades: 9-12Distance: 1.6 mi
- $729,5003 bd2 ba1.6k sqft450 E 2nd St, Benicia, CA 94510Off Market
- $654,7002 bd3 ba1.2k sqft470 E 2nd St, Benicia, CA 94510Off Market
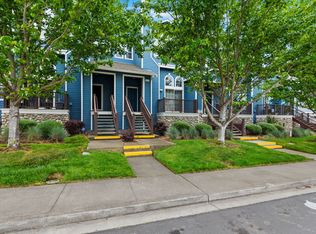
- $590,2002 bd3 ba1.2k sqft480 E 2nd St, Benicia, CA 94510Off Market
- $691,0003 bd3 ba1.6k sqft490 E 2nd St, Benicia, CA 94510Off Market
- $759,7003 bd2 ba1.6k sqft208 E East St, Benicia, CA 94510Off Market
- $668,2003 bd2 ba1.4k sqft206 E East St, Benicia, CA 94510Off Market
- $668,1003 bd3 ba1.4k sqft204 E East St, Benicia, CA 94510Off Market
- $696,8003 bd3 ba1.6k sqft210 E East St, Benicia, CA 94510Off Market
A local agent can set up tours, give advice and negotiate with sellers.
Similar homes
- $665,0002 bd3 ba1.2k sqftNot Listed, Benicia, CA 94510For Sale
 MLS ID #41140385, Jeff Lutzinger. Bay East AOR
 - $599,9002 bd3 ba1.2k sqft465 E Fifth Street, Benicia, CA 94510For Sale
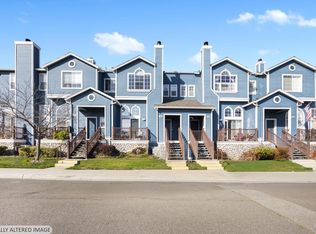 MLS ID #326008348, Crista Olbrantz, RE/MAX Gold. BAREIS
 - $699,9503 bd3 ba1.5k sqft377 E 2nd Street, Benicia, CA 94510For Sale
 MLS ID #326055984, Stephanie Marrone, Compass. BAREIS
 - $775,0003 bd3 ba1.7k sqft260 Marina Village Way, Benicia, CA 94510For Sale
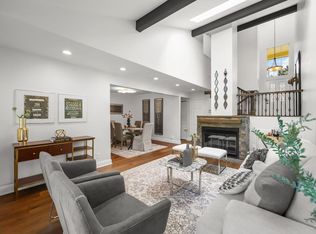 MLS ID #326047464, Monica A Hartinger, Cultivate Real Estate. BAREIS
 - $595,0002 bd3 ba1.4k sqft1770 London Drive, Benicia, CA 94510For SaleMLS ID #326050699, Jenny Castaneda, Coldwell Banker Solano Pacific. BAREIS
- $549,0003 bd3 ba1.5k sqft2016 Clearview Circle, Benicia, CA 94510For SaleMLS ID #326016683, Monica Cline, Compass. BAREIS
- $669,0003 bd3 ba1.6k sqft1752 Stuart Court, Benicia, CA 94510For SaleMLS ID #326043830, Matt M Petullo, Real Brokerage Technologies. BAREIS
- $399,0002 bd2 ba939 sqft340 Blanchard Ln, Benicia, CA 94510For SaleMLS ID #41136844, Grace Bishop. bridgeMLS/CCAR/Bay East AOR
- $845,0003 bd2 ba1.9k sqft577 Phelps Court, Benicia, CA 94510For SaleMLS ID #326057743, Linda E Lewis, Compass. BAREIS
- $609,0003 bd3 ba1.6k sqft121 Sunnyglen Dr, Vallejo, CA 94591For SaleMLS ID #326049022, Joelle Marie Sparks DRE #02179719, Real Brokerage Technologies. SFAR
- $619,0002 bd3 ba1.5k sqft383 N Wildwood, Hercules, CA 94547For SaleMLS ID #326049663, Bob Triglia, Coldwell Banker Solano Pacific. BAREIS
- $590,0003 bd2 ba1.5k sqft101 Thresher Drive, Vallejo, CA 94591For SaleMLS ID #326044547, Stephanie D Clark, Keller Williams Realty-East Ba. BAREIS
- $579,0003 bd3 ba1.3k sqft413 Dohrmann Ln, Pinole, CA 94564For SaleMLS ID #41140350, Adam Dobrinich. CCAR
- $675,0003 bd3 ba1.7k sqft104 Bridgeview Ct, Crockett, CA 94525For SaleMLS ID #41139822, John Kirkish. Bay East AOR
- $869,0004 bd3 ba1.8k sqft329 Larkin Court, Benicia, CA 94510For SaleMLS ID #326056402, Rachel Birnbaum, Birnbaum Realty, Inc. BAREIS
- $599,0002 bd2 ba1.3k sqft8 Royston Walk, Pleasant Hill, CA 94523For SaleMLS ID #41137807, Mareijke Weidemann. CCAR
- $619,9003 bd3 ba1.6k sqft108 Serra Way, San Pablo, CA 94806For SaleMLS ID #41136224, Anesia Dias. CCAR
- $625,0003 bd3 ba1.9k sqft1882 Hummingbird Drive, Fairfield, CA 94534For SaleMLS ID #326055596, Stef A Thompson, Stefanie Thompson, Broker. BAREIS
- $605,0002 bd2 ba1.1k sqft2586 Oak Rd APT 130, Walnut Creek, CA 94597For SaleMLS ID #41136597, Lee Ann O'Brien. CCAR
- $635,0003 bd3 ba1.2k sqft873 Knights Circle, Vallejo, CA 94591For SaleMLS ID #326028528, Alicia Denson, Navigate Real Estate. BAREIS
Local buyer's agents are ready to help
