Skip main navigation
Closed
  • $835,000

    460 E 33rd St, Charlotte, NC 28205

    3beds
    2,200sqft
    Townhouse
    Built in 2020
    0.03 Acres Lot
    $838,200 Zestimate®
    $380/sqft
    $3,526 Estimated rent

    Home value

    $838,200

    $780,000 - $905,000

    $3,526/mo

    Zestimate® history
    Loading
    Loading...

    Owner options

    List your home for rent

    $3,526/mo

    Rent Zestimate®

    Find your next renter with Zillow Rental Manager. Plus, with online applications, you can quickly screen prospective tenants – for free.

    Learn more

    $3,526/mo

    Rent Zestimate®

    Refinance and save

    $5,289/mo

    Est. payment

    Refinancing to a lower rate could help reduce your monthly payments and save thousands over the life of the loan.

    See today's rates

    $5,289/mo

    Est. payment

    Explore your selling options

    Work with a Zillow partner agent

    Leverage their expertise and Zillow's premium Showcase listings to get your home seen by more buyers.

    Get started

    List with your own agent

    Get your home in front of millions of buyers by listing it on Zillow.

    Learn how to do it

    Sell it yourself

    Take full control of how buyers see your home on Zillow by listing For Sale by Owner (FSBO).

    List your home

    What's special

    Custom imported floor-to-ceiling cabinetryBrick facadeRecessed lightsGlass walk-in showerEpoxy floorsJuliet balconyLaundry rm
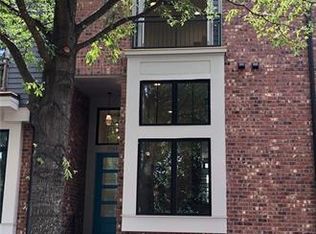
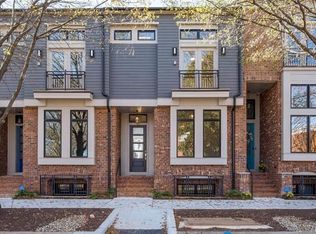
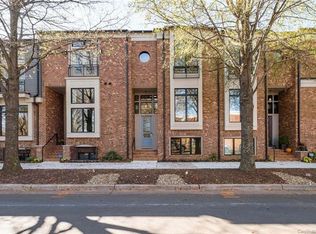
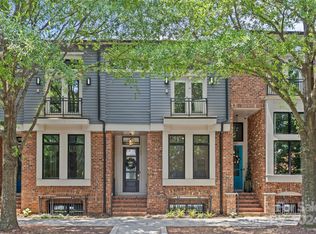
    Rare blend luxury, function & style tucked into quiet tree lined cul du sac yet steps from all the NoDa action. Extensively upgraded & elevated 3 bed 3.5 bath brick facade smart townhome by award winning builder Saussy Burbank that includes over $100K of builder upgrades and post construction customization. Enter 2 story foyer that opens to stunning living room featuring custom imported floor-to-ceiling cabinetry w decor lighting. Elegant hardwoods. Music flows throughout the home w ceiling speakers in each room-all controlled by the smart-home system that includes AV, security & thermostat. Open concept kitchen great room w full-ht designer color cabinets, full-ht tile backsplash, quartz countertops, pantry closet w customized shelving by CA Closets, upgraded Bosch appliances & lighting, that opens to balcony for indoor outdoor living. Primary suite w striking accent wall, walk-in custom CA Closet (system) w accent lighting of valet drawers & rods, oversized bath w double vanity, free standing tub, bidet, glass walk-in shower. Jr primary en-suite distinct w Juliet balcony, new plush carpet, designer wallpaper, walk in glass shower, custom CA Closet. Both baths w upgraded tile & shower niches. Linen closet/CA Closet system. Lower level en-suite office /BR w custom built in cabinetry, full bath with custom glass doors. Laundry rm w additional (upgraded) cabinetry, granite countertop & top of line Whirlpool W/D. Custom blackout drapes, stair carpet runner, designer wallpaper thru out. 2 car garage:epoxy floors, full wall built-in cabinetry for tremendous extra storage, recessed lights, EV charger.

    Zillow last checked:

    Listing updated:

    Listing Provided by:

    Randi Feldman 914-424-8311,

    EXP Realty LLC Ballantyne

    Bought with:

    Amy Gamble

    Helen Adams Realty

    Source: Canopy MLS as distributed by MLS GRID,MLS#: 4273729MLS Logo

    Facts & features

    Interior

    Bedrooms & bathrooms
    • Bedrooms: 3
    • Bathrooms: 4
    • Full bathrooms: 3
    • 1/2 bathrooms: 1
    Primary bedroom
    • Features: En Suite Bathroom, Walk-In Closet(s)
    • Level: Third
    Bedroom s
    • Features: Built-in Features, Ceiling Fan(s), Walk-In Closet(s)
    • Level: Lower
    Bathroom half
    • Level: Upper
    Bathroom full
    • Level: Third
    Bathroom full
    • Level: Third
    Bathroom full
    • Level: Lower
    Other
    • Features: Attic Stairs Pulldown, Ceiling Fan(s), Walk-In Closet(s)
    • Level: Third
    Great room
    • Level: Upper
    Kitchen
    • Features: Ceiling Fan(s), Kitchen Island, Open Floorplan
    • Level: Upper
    Laundry
    • Features: Built-in Features, Storage
    • Level: Third
    Living room
    • Features: Built-in Features, Ceiling Fan(s), Vaulted Ceiling(s)
    • Level: Main
    Utility room
    • Level: Lower
    Heating
    • Central, Forced Air, Natural Gas
    Cooling
    • Central Air, Electric
    Appliances
    • Included: Disposal, Electric Oven, Exhaust Hood, Gas Cooktop, Microwave, Refrigerator with Ice Maker, Washer/Dryer
    • Laundry: Laundry Room
    Features
    • Flooring: Carpet, Tile, Wood
    • Basement: Basement Garage Door,Finished
    Interior area
    • Total structure area: 1,275
    • Total interior livable area: 2,200 sqft
    • Finished area above ground: 2,200
    • Finished area below ground: 0

    Property

    Parking
    • Total spaces: 2
    • Parking features: Attached Garage
    • Attached garage spaces: 2
    • Details: Garage is on lower level at rear of home.
    Features
    • Levels: Three Or More
    • Stories: 3
    • Entry location: Main
    • Patio & porch: Balcony
    • Has view: Yes
    • View description: City
    Lot
    • Size: 0.03 Acres
    Details
    • Parcel number: 08307814
    • Zoning: MUDD-O
    • Special conditions: Standard

    Construction

    Type & style
    • Home type: Townhouse
    • Property subtype: Townhouse
    Materials
    • Brick Full
    • Foundation: Slab
    Condition
    • New construction: No
    • Year built: 2020
    Details
    • Builder name: Saussy Burbank

    Utilities & green energy

    • Sewer: Public Sewer
    • Water: City
    • Utilities for property: Wired Internet Available

    Community & neighborhood

    Location
    • Region: Charlotte
    • Subdivision: The Arts District

    HOA & financial

    HOA
    • Has HOA: Yes
    • HOA fee: $335 monthly
    • Association name: AMS
    • Association phone: 803-831-7023

    Other

    Other facts
    • Road surface type: Concrete, Paved

    Price history

    DateEventPrice
    11/5/2025Sold$835,000-4.6%$380/sqft
    Source: Canopy MLS as distributed by MLS GRID #4273729 Report a problem
    9/8/2025Price change$875,000-1.1%$398/sqft
    Source: Canopy MLS as distributed by MLS GRID #4273729 Report a problem
    9/1/2025Price change$885,000-1.6%$402/sqft
    Source: Canopy MLS as distributed by MLS GRID #4273729 Report a problem
    7/15/2025Price change$899,000-2.8%$409/sqft
    Source: Canopy MLS as distributed by MLS GRID #4273729 Report a problem
    6/26/2025Listed for sale$925,000+63.6%$420/sqft
    Source: Canopy MLS as distributed by MLS GRID #4273729 Report a problem
    9/28/2020Sold$565,500$257/sqft
    Source: Public Record Report a problem

    Public tax history

    YearProperty taxesTax assessment
    2025-- $676,100
    2024-- $676,100
    2023-- $676,100 +52.4%
    2022-- $443,500
    2021-- $443,500 +186.1%
    2020-- $155,000
    2019$748 $155,000
    2018-- --

    Find assessor info on the county website

    Neighborhood: North Charlotte

    Nearby schools

    GreatSchools rating
    Schools provided by the listing agent
    • Elementary: Highland Renaissance
    • Middle: Martin Luther King Jr
    • High: Garinger

    Source: Canopy MLS as distributed by MLS GRID. This data may not be complete. We recommend contacting the local school district to confirm school assignments for this home.

    Get a cash offer in 3 minutes
    Find out how much your home could sell for in as little as 3 minutes with a no-obligation cash offer.
    Estimated market value
    $838,200
    Get a cash offer in 3 minutes
    Find out how much your home could sell for in as little as 3 minutes with a no-obligation cash offer.
    Estimated market value
    $838,200