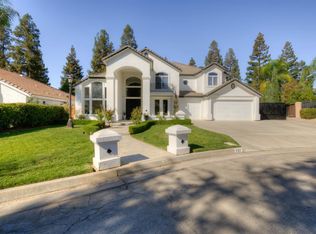
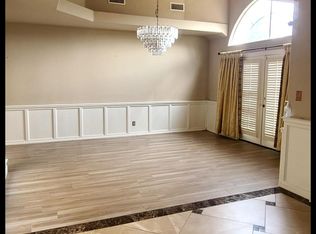
Stunning custom home situated on a cul-de-sac in beautiful NE Fresno. Upon arrival the extensive stone work, newly paved driveway and lush manicured landscaping draw you in. As you enter the tasteful fixtures, extensive millwork, soaring ceilings and impeccable finishes make you feel right at home. Main level offers formal dining area with plenty of room for friends and family to gather. The large great room boasts an impressive stone fireplace, built in entertainment center and a wall of windows allowing plenty of natural light. The well appointed chefs kitchen with marble counters, top of the line appliances, large island and an abundance of cabinetry. Off the kitchen you have the living room with another fireplace and side by side window seats which adds to the charm this home has to offer. Down the hall you have 2 bedrooms with an adjoining bathroom. There's a mud room and bathroom equipped with a dog washing station and downstairs laundry to complete main level. Upstairs you have a large media room leading to the bedroom and additional bathroom. There's an over sized laundry room upstairs which makes doing laundry convenient. The primary bedroom wont disappoint with the large en-suite with extensive marble, separate tub, steam shower and relax after a long day in the dry sauna! Out back you have an entertainers dream! Newly finished pool/spa, outdoor BBQ area and so much more. OWNED SOLAR, newer HVAC, Newer roof, windows, 4+car garage, RV area, this home is a must see!
Sold for $1,850,000
$1,850,000
460 E Ascot Pl, Fresno, CA 93720
4beds
4baths
5,075sqft
Residential, Single Family Residence
Built in 1992
0.47 Acres Lot
$1,775,900 Zestimate®
$365/sqft
$4,537 Estimated rent
Home value
$1,775,900
$1.63M - $1.94M
$4,537/mo
Zestimate® history
Owner options
List your home for rent
$4,537/mo
Rent Zestimate®
Find your next renter with Zillow Rental Manager. Plus, with online applications, you can quickly screen prospective tenants – for free.
$4,537/mo
Rent Zestimate®
Refinance and save
$12,632/mo
Est. payment
Refinancing to a lower rate could help reduce your monthly payments and save thousands over the life of the loan.
$12,632/mo
Est. payment
Explore your selling options
Work with a Zillow partner agent
Leverage their expertise and Zillow's premium Showcase listings to get your home seen by more buyers.
Get startedList with your own agent
Get your home in front of millions of buyers by listing it on Zillow.
Learn how to do itSell it yourself
Take full control of how buyers see your home on Zillow by listing For Sale by Owner (FSBO).
List your homeWhat's special
Impressive stone fireplaceImpeccable finishesLarge islandDry saunaWall of windowsExtensive millworkBuilt in entertainment center
Zillow last checked:
Listing updated:
Listed by:
Robin T. Sparks DRE #01888766 559-312-6379,
Better Homes & Garden Real Est
Bought with:
Nico P. Gentile, DRE #01974513
Gentile Real Estate
Source: Fresno MLS,MLS#: 626331Originating MLS: Fresno MLS
Facts & features
Interior
Bedrooms & bathrooms
- Bedrooms: 4
- Bathrooms: 4
Primary bedroom
- Area: 0
- Dimensions: 0 x 0
Bedroom 1
- Area: 0
- Dimensions: 0 x 0
Bedroom 2
- Area: 0
- Dimensions: 0 x 0
Bedroom 3
- Area: 0
- Dimensions: 0 x 0
Bedroom 4
- Area: 0
- Dimensions: 0 x 0
Bathroom
- Features: Tub/Shower, Shower, Tub
Dining room
- Features: Formal
- Area: 0
- Dimensions: 0 x 0
Family room
- Area: 0
- Dimensions: 0 x 0
Kitchen
- Features: Breakfast Bar
- Area: 0
- Dimensions: 0 x 0
Living room
- Area: 0
- Dimensions: 0 x 0
Basement
- Area: 0
Heating
- Central
Cooling
- Central Air
Appliances
- Included: F/S Range/Oven, Gas Appliances, Disposal, Dishwasher, Refrigerator
- Laundry: Inside
Features
- Game Room
- Flooring: Carpet, Tile, Hardwood
- Number of fireplaces: 2
- Fireplace features: Masonry
Interior area
- Total structure area: 5,075
- Total interior livable area: 5,075 sqft
Property
Parking
- Parking features: Garage - Attached
- Has attached garage: Yes
Features
- Levels: Two
- Stories: 2
- Patio & porch: Covered
- Has private pool: Yes
- Pool features: Gunite, Private, In Ground
Lot
- Size: 0.47 Acres
- Dimensions: 133 x 154
- Features: Urban, Sprinklers In Front, Sprinklers In Rear, Sprinklers Auto
Details
- Parcel number: 40129207
- Zoning: RS4
Construction
Type & style
- Home type: SingleFamily
- Property subtype: Residential, Single Family Residence
Materials
- Stucco
- Foundation: Concrete
- Roof: Tile
Condition
- Year built: 1992
Utilities & green energy
- Sewer: Public Sewer
- Water: Public
- Utilities for property: Public Utilities
Community & HOA
HOA
- Has HOA: Yes
- Amenities included: Other/None
- HOA fee: $140 monthly
Location
- Region: Fresno
Financial & listing details
- Price per square foot: $365/sqft
- Tax assessed value: $1,887,000
- Date on market: 3/4/2025
- Cumulative days on market: 3 days
- Listing agreement: Exclusive Right To Sell
Price history
| Date | Event | Price |
|---|---|---|
| 4/4/2025 | Sold | $1,850,000$365/sqft |
Source: Fresno MLS #626331 Report a problem | ||
| 3/8/2025 | Pending sale | $1,850,000$365/sqft |
Source: Fresno MLS #626331 Report a problem | ||
| 3/5/2025 | Listed for sale | $1,850,000+105.6%$365/sqft |
Source: Fresno MLS #626331 Report a problem | ||
| 3/13/2020 | Sold | $900,000-5.2%$177/sqft |
Source: Public Record Report a problem | ||
| 2/10/2020 | Price change | $949,000-4.6%$187/sqft |
Source: Hyatt Real Estate #522122 Report a problem | ||
| 9/5/2019 | Price change | $995,000-13.5%$196/sqft |
Source: Hyatt Real Estate #522122 Report a problem | ||
| 7/25/2019 | Price change | $1,150,000-11.4%$227/sqft |
Source: Hyatt Real Estate #522122 Report a problem | ||
| 5/8/2019 | Listed for sale | $1,298,000$256/sqft |
Source: Hyatt Real Estate #522122 Report a problem | ||
Public tax history
| Year | Property taxes | Tax assessment |
|---|---|---|
| 2026 | -- | $1,887,000 +91.7% |
| 2025 | $11,909 +2% | $984,276 +2% |
| 2024 | $11,679 +2% | $964,978 +2% |
| 2023 | $11,456 +1.4% | $946,058 +2% |
| 2022 | $11,301 +2.9% | $927,509 +2% |
| 2021 | $10,986 +2.1% | $909,324 +2.7% |
| 2020 | $10,760 +2.8% | $885,000 +2% |
| 2019 | $10,468 +3.2% | $867,900 +3% |
| 2018 | $10,139 +5.8% | $842,700 +6% |
| 2017 | $9,585 +4.1% | $795,000 -15% |
| 2016 | $9,208 -15.9% | $934,988 +1.5% |
| 2015 | $10,950 +1.9% | $920,944 +2% |
| 2014 | $10,745 | $902,905 +0.5% |
| 2013 | -- | $898,825 +3.9% |
| 2012 | -- | $865,000 +0.1% |
| 2011 | -- | $863,923 +0.8% |
| 2010 | -- | $857,467 -0.2% |
| 2009 | -- | $859,505 +2% |
| 2008 | -- | $842,653 +2% |
| 2007 | -- | $826,131 +2% |
| 2006 | -- | $809,933 +13.1% |
| 2003 | -- | $716,000 +15.7% |
| 2002 | -- | $619,000 +12.5% |
| 2001 | $6,699 | $550,005 |
Find assessor info on the county website
Neighborhood: Woodward Park
Nearby homes
- $1,052,7004 bd5 ba4k sqft456 E Ascot Pl, Fresno, CA 93720Off Market
- $998,3003 bd3 ba4k sqft459 E Ascot Pl, Fresno, CA 93720Off Market
- $939,8004 bd4 ba3.5k sqft637 E Blue Ridge Rd, Fresno, CA 93720Off Market
- $1,163,7005 bd5 ba4.5k sqft438 E Ascot Pl, Fresno, CA 93720Off Market
- $874,8004 bd3 ba3.6k sqft429 E Ascot Pl, Fresno, CA 93720Off Market
- $562,1224 bd3 ba2.9k sqft643 E Blue Ridge Rd, Fresno, CA 93720Sold
- $783,7004 bd3 ba2.8k sqft645 E Blue Ridge Rd, Fresno, CA 93720Off Market
- $819,9004 bd3 ba2.9k sqft9451 N Madison Ridge Rd, Fresno, CA 93720Off Market
Nearby schools
GreatSchools rating
- 8/10Valley Oak Elementary SchoolGrades: K-6Distance: 0.3 mi
- 8/10Kastner Intermediate SchoolGrades: 7-8Distance: 1.7 mi
- 9/10Clovis West High SchoolGrades: 9-12Distance: 1.1 mi
Schools provided by the listing agent
- Elementary: Valley Oak
- Middle: Kastner
- High: Clovis West
Source: Fresno MLS. This data may not be complete. We recommend contacting the local school district to confirm school assignments for this home.
Get a cash offer in 3 minutes
Find out how much your home could sell for in as little as 3 minutes with a no-obligation cash offer.
Estimated market value
$1,775,900
Get a cash offer in 3 minutes
Find out how much your home could sell for in as little as 3 minutes with a no-obligation cash offer.
Estimated market value
$1,775,900
- California
- Fresno County
- Fresno
- 93720
- Woodward Park
- 460 E Ascot Pl
