Welcome to this well-maintained 2019-built home offering a functional layout and modern finishes throughout! The main level features durable luxury vinyl plank flooring and a convenient half bath, along with an eat-in dining area that flows seamlessly into the kitchen. You'll love the warm wood cabinetry, laminate countertops, and a new refrigerator. Upstairs, you'll find all bedrooms, including a spacious primary suite complete with LVP flooring, a walk-in closet, and a private bath featuring a tub/shower insert. An additional full bathroom serves the remaining bedrooms. Carpeted stairs provide comfort, while the rest of the home continues with low-maintenance LVP flooring. Additional highlights include a single-car garage, gas furnace, gas water heater, and slab foundation for easy living. Move-in ready this home is a great opportunity for comfortable, low-maintenance living!
Sold
Street View
Price Unknown
460 E Cedar Ct, Columbia, MO 65202
3beds
1,391sqft
Single Family Residence
Built in 2020
0.28 Acres Lot
$235,600 Zestimate®
$--/sqft
$1,895 Estimated rent
Home value
$235,600
$224,000 - $247,000
$1,895/mo
Zestimate® history
Owner options
List your home for rent
$1,895/mo
Rent Zestimate®
Find your next renter with Zillow Rental Manager. Plus, with online applications, you can quickly screen prospective tenants – for free.
$1,895/mo
Rent Zestimate®
Refinance and save
Refinancing to a lower rate could help reduce your monthly payments and save thousands over the life of the loan.
Explore your selling options
Work with a Zillow partner agent
Leverage their expertise and Zillow's premium Showcase listings to get your home seen by more buyers.
Get startedList with your own agent
Get your home in front of millions of buyers by listing it on Zillow.
Learn how to do itSell it yourself
Take full control of how buyers see your home on Zillow by listing For Sale by Owner (FSBO).
List your homeWhat's special
Zillow last checked:
Listing updated:
Listed by:
Izzy Smith 573-825-4163,
REMAX Boone Realty 573-442-6121
Bought with:
Stacey Swalla, 2007009542
Weichert, Realtors - House of Brokers
Source: CBORMLS,MLS#: 434124
Facts & features
Interior
Bedrooms & bathrooms
- Bedrooms: 3
- Bathrooms: 3
- Full bathrooms: 2
- 1/2 bathrooms: 1
Primary bedroom
- Level: Upper
- Area: 176.37
- Dimensions: 16.67 x 10.58
Bedroom 1
- Level: Upper
- Area: 111.87
- Dimensions: 10.83 x 10.33
Bedroom 2
- Level: Upper
- Area: 117.77
- Dimensions: 11.58 x 10.17
Full bathroom
- Level: Upper
- Area: 38.71
- Dimensions: 4.9 x 7.9
Full bathroom
- Level: Upper
- Area: 35.4
- Dimensions: 8.33 x 4.25
Half bathroom
- Level: Main
- Area: 24.56
- Dimensions: 5.17 x 4.75
Dining room
- Level: Main
- Area: 196.98
- Dimensions: 16.08 x 12.25
Living room
- Level: Main
- Area: 241.88
- Dimensions: 12.9 x 18.75
Heating
- Forced Air, Natural Gas
Cooling
- Central Electric
Appliances
- Included: Refrigerator, Dishwasher
- Laundry: Washer/Dryer Hookup
Features
- High Speed Internet, Tub/Shower, Walk-In Closet(s), Eat-in Kitchen, Kit/Din Combo, Laminate Counters, Wood Cabinets
- Flooring: Carpet
- Has basement: No
- Has fireplace: No
Interior area
- Total structure area: 1,391
- Total interior livable area: 1,391 sqft
- Finished area below ground: 0
Property
Parking
- Total spaces: 1
- Parking features: Attached
- Attached garage spaces: 1
Features
- Patio & porch: Concrete, Back, Rear Porch
Lot
- Size: 0.28 Acres
- Dimensions: 85.65 x 142.46
Details
- Additional structures: None
- Parcel number: 116192402072.00 01
- Zoning description: PD- Residential*
Construction
Type & style
- Home type: SingleFamily
- Property subtype: Single Family Residence
Materials
- Foundation: Concrete Perimeter, Slab
- Roof: ArchitecturalShingle
Condition
- Year built: 2020
Details
- Builder name: Double D Development
Utilities & green energy
- Utilities for property: Trash-City
Community & HOA
Community
- Subdivision: Spencer Hills
HOA
- Has HOA: No
Location
- Region: Columbia
Financial & listing details
- Date on market: 4/23/2026
- Road surface type: Paved
Price history
| Date | Event | Price |
|---|---|---|
| 6/9/2026 | Listing removed | $1,850$1/sqft |
Source: Zillow Rentals Report a problem | ||
| 6/2/2026 | Listed for rent | $1,850$1/sqft |
Source: Zillow Rentals Report a problem | ||
| 6/1/2026 | Sold | -- |
Source:  CBORMLS #434124 Report a problem CBORMLS #434124 Report a problem | ||
| 4/30/2026 | Pending sale | $235,000$169/sqft |
Source: CBORMLS #434124 Report a problem | ||
| 4/23/2026 | Listed for sale | $235,000+2.2%$169/sqft |
Source: CBORMLS #434124 Report a problem | ||
| 3/18/2024 | Sold | -- |
Source: CBORMLS #417193 Report a problem | ||
| 2/13/2024 | Pending sale | $229,900$165/sqft |
Source: CBORMLS #417193 Report a problem | ||
| 11/30/2023 | Listed for sale | $229,900$165/sqft |
Source: CBORMLS #417193 Report a problem | ||
Public tax history
Tax history is unavailable.
Neighborhood: 65202
Nearby homes
- $248,3003 bd2 ba1.3k sqft460 E East Cedar Ct, Columbia, MO 65202Off Market
- $228,0003 bd2 ba1.3k sqft5730 Tyler Dr, Columbia, MO 65202Off Market
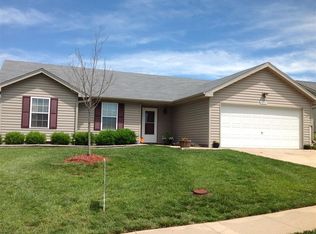
- $259,6003 bd2 ba1.3k sqft480 E East Cedar Ct, Columbia, MO 65202Off Market
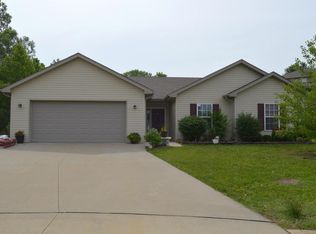
- $238,4003 bd2 ba1.3k sqft5710 N Tyler Dr, Columbia, MO 65202Off Market

- $210,9003 bd2 ba1.3k sqft5710 Tyler Dr, Columbia, MO 65202Off Market
- $--3 bd2 ba1.3k sqft5730 N Tyler Dr, Columbia, MO 65202Sold
- $236,7003 bd2 ba1.3k sqft5750 Tyler Dr, Columbia, MO 65202Off Market
- $246,9003 bd2 ba1.3k sqft5750 N Tyler Dr, Columbia, MO 65202Off Market
Nearby schools
GreatSchools rating
- 6/10Alpha Hart LewisGrades: PK-5Distance: 2.5 mi
- 5/10West Middle SchoolGrades: 6-8Distance: 4.2 mi
- 7/10David H. Hickman High SchoolGrades: 9-12Distance: 3.7 mi
Schools provided by the listing agent
- Elementary: Parkade
- Middle: West
- High: Hickman
Source: CBORMLS. This data may not be complete. We recommend contacting the local school district to confirm school assignments for this home.
Sell for more on Zillow
Get a Zillow Showcase℠ listing at no additional cost and you could sell for .
$235,600
2% more
+$4,712
With Zillow Showcase(estimated)
$240,312
- Missouri
- Boone County
- Columbia
- 65202
- 460 E Cedar Ct
Nearby cities
Nearby neighborhoods
Nearby zip codes
Other Columbia Topics
