Skip main navigation
Off market
Street View
  • $381,500

    460 E Fremont Pl #308, Littleton, CO 80122

    2beds
    2baths
    1,118sqft
    Apartment
    Built in 2020
    -- sqft lot
    $381,500 Zestimate®
    $341/sqft
    $2,134 Estimated rent

    Home value

    $381,500

    $362,000 - $401,000

    $2,134/mo

    Zestimate® history
    Loading
    Loading...

    Owner options

    List your home for rent

    $2,134/mo

    Rent Zestimate®

    Find your next renter with Zillow Rental Manager. Plus, with online applications, you can quickly screen prospective tenants – for free.

    Learn more

    $2,134/mo

    Rent Zestimate®

    Refinance and save

    $2,575/mo

    Est. payment

    Refinancing to a lower rate could help reduce your monthly payments and save thousands over the life of the loan.

    See today's rates

    $2,575/mo

    Est. payment

    Explore your selling options

    Work with a Zillow partner agent

    Leverage their expertise and Zillow's premium Showcase listings to get your home seen by more buyers.

    Get started

    List with your own agent

    Get your home in front of millions of buyers by listing it on Zillow.

    Learn how to do it

    Sell it yourself

    Take full control of how buyers see your home on Zillow by listing For Sale by Owner (FSBO).

    List your home

    What's special

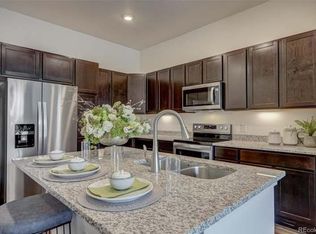
    New build condo in a fabulous new community. Pets Welcome! * Elevator access *deeded garage parking *Brand new Fridge and washer/dryer in unit *Owner pays for deeded parking garage *Large dog park across the street pets welcome! *Mountain views from patio *unit is 2 doors down from brand new fitness center *giant walk in closet *trash chute on floor- no need to walk outside! *built in century link router in the condo with high speed fiber optic internet connection! *granite counter tops and quality oak cabinets *excellent day light *double pane windows for super low energy bills *Starbucks and retail shopping within walking distance *1 mile from Littleton hospital for any employees there Tons of amenities to choose from and close to everything. Gorgeous, new fitness room with high-end never been used equipment. Shared roof top deck with access to lounge area and free barbecues. In-garage parking space. Open lay out. Lots of light. Enormous kitchen, sparkling new granite counter tops and cabinets for days. Brand-new fridge and washer. Enjoy the in-unit washer / dryer. So much storage space, you won't know what to do with it all. Enormous walk in closet off the large master bedroom. * Central AC * Shared roof top lounge area, dining al fresco and access to free barbecues * Brand new gym with elliptical machines, treadmills, weights, yoga gear and a huge high-end weight machine. *All appliances are brand new. Chef's kitchen with stainless steel appliances, slab granite counter tops and upgraded everything * High-speed fiber optic internet * New energy efficient Low-E windows help to retain warmth in the winter and cool air in the summer * Tons of natural light * Large green space with a dog park * Outdoor balcony with mountain views * Large pantry, great storage, huge walk-in closets. Elevator access * Wood laminate flooring, easy to clean * Brand new carpet * Programmable thermostat * Trash, sewer and all groundskeeping included * Tenant pays for water, gas and electric. privately owned property* Email or call Mona to schedule a showing today! Owner pays for deeded parking garage, trash and sewer

    This property is off market, which means it's not currently listed for sale or rent on Zillow. This may be different from what's available on other websites or public sources.
    Facts & features

    Interior

    Bedrooms & bathrooms
    • Bedrooms: 2
    • Bathrooms: 2
    Heating
    • Forced air, Gas
    Cooling
    • Other
    Appliances
    • Included: Dryer, Washer
    • Laundry: In Unit
    Features
    • Flooring: Hardwood
    Interior area
    • Total interior livable area: 1,118 sqft

    Property

    Parking
    • Total spaces: 1
    • Parking features: Garage - Detached
    Features
    • Exterior features: Brick, Cement / Concrete
    Details
    • Parcel number: 207727453018

    Construction

    Type & style
    • Home type: Apartment
    Materials
    • Wood
    • Roof: Composition
    Condition
    • Year built: 2020

    Community & HOA

    HOA
    • Has HOA: Yes
    • HOA fee: $317 monthly
    Location
    • Region: Littleton

    Financial & listing details

    • Price per square foot: $341/sqft
    • Tax assessed value: $435,900
    • Annual tax amount: $4,184

    Price history

    DateEventPrice
    2/25/2021Sold$347,300$311/sqft
    Source: Public Record Report a problem

    Public tax history

    YearProperty taxesTax assessment
    2025$4,184 +7.6%$27,244 -5.1%
    2024$3,887 +2.1%$28,703 -12.2%
    2023$3,806 +0.4%$32,702 +36.7%
    2022$3,791 $23,915 -2.8%
    2021-- $24,603
    Find assessor info on the county website

    Neighborhood: 80122

    Nearby schools

    GreatSchools rating
    Schools provided by the listing agent
    • Elementary: Hopkins
    • Middle: Euclid
    • High: Heritage
    • District: Littleton 6

    Source: The MLS. This data may not be complete. We recommend contacting the local school district to confirm school assignments for this home.

    Get a cash offer in 3 minutes
    Find out how much your home could sell for in as little as 3 minutes with a no-obligation cash offer.
    Estimated market value
    $381,500
    Get a cash offer in 3 minutes
    Find out how much your home could sell for in as little as 3 minutes with a no-obligation cash offer.
    Estimated market value
    $381,500