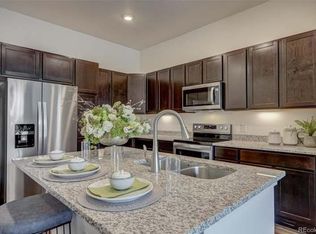
As soon as you step inside this third floor condo, you are welcomed by a sense of security and ease, with controlled access and a private key entry setting the tone for relaxed urban living. Sunlight pours through expansive windows, illuminating warm wood floors and an open-concept layout where the kitchen, dining, and living areas flow effortlessly together. The oversized kitchen island anchors the space, perfect for casual mornings, dinner with friends, or simply spreading out and enjoying the room to breathe.
The bright, airy feel continues into two well-appointed bedrooms, including a serene primary suite designed for comfort. The en suite bath features a spacious shower and opens directly into a generous walk-in closet, which then connects seamlessly to the laundry room, making everyday routines feel intuitive and uncluttered. Step outside to the sizable balcony, an ideal spot for morning coffee or evening unwinding with room for seating and fresh air.
Located in the vibrant Littleton Village community, this home places you moments from Littleton Hospital, shopping, dining, trails, and easy access to C-470. The condo’s proximity to elevators, the fitness room, rooftop patio, and secure underground parking adds everyday convenience, while nearby parks, a dog area, and urban amenities complete the lifestyle. This is modern, cozy, light-filled living designed to feel welcoming the moment you arrive.
Sold for $400,000
$400,000
460 E Fremont Place #309, Centennial, CO 80122
2beds
1,408sqft
Condominium
Built in 2019
-- sqft lot
$395,000 Zestimate®
$284/sqft
$2,297 Estimated rent
Home value
$395,000
$371,000 - $423,000
$2,297/mo
Zestimate® history
Owner options
List your home for rent
$2,297/mo
Rent Zestimate®
Find your next renter with Zillow Rental Manager. Plus, with online applications, you can quickly screen prospective tenants – for free.
$2,297/mo
Rent Zestimate®
Refinance and save
$2,787/mo
Est. payment
Refinancing to a lower rate could help reduce your monthly payments and save thousands over the life of the loan.
$2,787/mo
Est. payment
Explore your selling options
Work with a Zillow partner agent
Leverage their expertise and Zillow's premium Showcase listings to get your home seen by more buyers.
Get startedList with your own agent
Get your home in front of millions of buyers by listing it on Zillow.
Learn how to do itSell it yourself
Take full control of how buyers see your home on Zillow by listing For Sale by Owner (FSBO).
List your homeWhat's special
Rooftop patioSerene primary suiteWell-appointed bedroomsExpansive windowsGenerous walk-in closetOversized kitchen islandWarm wood floors
Zillow last checked:
Listing updated:
Listed by:
Anne Dresser Kocur 303-893-3200 ADresser@LivSothebysRealty.com,
LIV Sotheby's International Realty
Bought with:
Todd Groth, 40045524
LIV Sotheby's International Realty
Source: REcolorado as distributed by MLS GRID,MLS#: 8672774
Facts & features
Interior
Bedrooms & bathrooms
- Bedrooms: 2
- Bathrooms: 2
- Full bathrooms: 2
- Main level bathrooms: 2
- Main level bedrooms: 2
Bedroom
- Description: Luxury Carpet, Ceiling Fan, Tv Included.
- Features: Primary Suite
- Level: Main
- Area: 169 Square Feet
- Dimensions: 13 x 13
Bedroom
- Description: Spacious Secondary Bedroom.
- Level: Main
- Area: 90 Square Feet
- Dimensions: 10 x 9
Bathroom
- Description: Quartz Countertops, Dual Sinks, Walk-In Shower, Access To Large Closet.
- Features: Primary Suite
- Level: Main
Bathroom
- Description: Quartz Countertops, Bathtub/Shower Combo.
- Level: Main
Dining room
- Description: Could Also Be Utilized As A Work From Home Office.
- Level: Main
- Area: 130 Square Feet
- Dimensions: 13 x 10
Family room
- Description: Off The Kitchen With Access To The Covered Deck With An Abundant Amount Of Natural Lighting.
- Level: Main
- Area: 247 Square Feet
- Dimensions: 19 x 13
Kitchen
- Description: Granite Countertops, Large Center Island, Stainless Steel Appliances.
- Level: Main
- Area: 117 Square Feet
- Dimensions: 9 x 13
Laundry
- Description: Whirlpool Washer & Dryer, Added Shelving, & Extra Storage Closet.
- Level: Main
- Area: 42 Square Feet
- Dimensions: 7 x 6
Heating
- Forced Air
Cooling
- Central Air
Appliances
- Included: Dishwasher, Dryer, Microwave, Oven, Refrigerator, Washer
- Laundry: In Unit
Features
- Ceiling Fan(s), Eat-in Kitchen, Elevator, Granite Counters, Kitchen Island, Open Floorplan, Primary Suite, Walk-In Closet(s)
- Flooring: Carpet, Tile, Wood
- Has basement: No
- Common walls with other units/homes: 2+ Common Walls
Interior area
- Total structure area: 1,408
- Total interior livable area: 1,408 sqft
- Finished area above ground: 1,408
Property
Parking
- Total spaces: 1
- Parking features: Concrete, Heated Garage
- Garage spaces: 1
Features
- Levels: One
- Stories: 1
- Patio & porch: Covered, Patio
- Exterior features: Balcony
Details
- Parcel number: 035401511
- Special conditions: Standard
Construction
Type & style
- Home type: Condo
- Architectural style: Contemporary
- Property subtype: Condominium
- Attached to another structure: Yes
Materials
- Frame
- Roof: Unknown
Condition
- Updated/Remodeled
- Year built: 2019
Utilities & green energy
- Sewer: Public Sewer
- Water: Public
- Utilities for property: Cable Available, Electricity Connected
Community & HOA
Community
- Security: Security Entrance
- Subdivision: Littleton Village
HOA
- Has HOA: Yes
- Amenities included: Fitness Center, Playground
- Services included: Maintenance Grounds, Snow Removal, Trash
- HOA fee: $420 monthly
- HOA name: Fremont Place
- HOA phone: 303-804-9800
Location
- Region: Littleton
Financial & listing details
- Price per square foot: $284/sqft
- Tax assessed value: $449,100
- Annual tax amount: $4,506
- Date on market: 2/13/2026
- Listing terms: Cash,Conventional,Other
- Exclusions: Seller's Personal Property
- Ownership: Individual
- Electric utility on property: Yes
- Road surface type: Paved
Price history
| Date | Event | Price |
|---|---|---|
| 3/12/2026 | Sold | $400,000$284/sqft |
Source:  REcolorado as distributed by MLS GRID #8672774 Report a problem REcolorado as distributed by MLS GRID #8672774 Report a problem | ||
| 2/18/2026 | Pending sale | $400,000$284/sqft |
Source: REcolorado as distributed by MLS GRID #8672774 Report a problem | ||
| 2/13/2026 | Listed for sale | $400,000-11.1%$284/sqft |
Source: REcolorado as distributed by MLS GRID #8672774 Report a problem | ||
| 10/19/2021 | Sold | $450,000+14.6%$320/sqft |
Source: Public Record Report a problem | ||
| 12/30/2020 | Sold | $392,500$279/sqft |
Source: Public Record Report a problem | ||
Public tax history
| Year | Property taxes | Tax assessment |
|---|---|---|
| 2025 | $4,554 +1.6% | $28,069 -15.2% |
| 2024 | $4,480 -1.1% | $33,085 -10.9% |
| 2023 | $4,532 +0.4% | $37,126 +30.4% |
| 2022 | $4,514 | $28,474 -2.8% |
| 2021 | -- | $29,294 |
Find assessor info on the county website
Neighborhood: 80122
Nearby homes
- $372,5002 bd2 ba1.1k sqft460 E Fremont Pl UNIT 307, Littleton, CO 80122Off Market
- $425,3002 bd2 ba1.3k sqft460 E Fremont Pl UNIT 302, Littleton, CO 80122Off Market
- $383,9002 bd2 ba1.1k sqft460 E Fremont Pl #407, Littleton, CO 80122Off Market
- $465,8003 bd2 ba1.2k sqft460 E Fremont Pl UNIT 401, Littleton, CO 80122Off Market
- $375,4002 bd2 ba1.1k sqft460 E Fremont Pl UNIT 206, Littleton, CO 80122Off Market
- $377,0002 bd2 ba1.1k sqft460 E Fremont Pl #204, Littleton, CO 80122Off Market
- $380,1002 bd2 ba1.1k sqft460 E Fremont Pl UNIT 405, Littleton, CO 80122Off Market
- $376,5002 bd2 ba1.1k sqft460 E Fremont Pl #406, Littleton, CO 80122Off Market
Nearby schools
GreatSchools rating
- 7/10Hopkins Elementary SchoolGrades: PK-5Distance: 0.4 mi
- 7/10John Wesley Powell Middle SchoolGrades: 6-8Distance: 0.8 mi
- 9/10Heritage High SchoolGrades: 9-12Distance: 1.1 mi
Schools provided by the listing agent
- Elementary: Hopkins
- Middle: Euclid
- High: Heritage
- District: Littleton 6
Source: REcolorado as distributed by MLS GRID. This data may not be complete. We recommend contacting the local school district to confirm school assignments for this home.
Get a cash offer in 3 minutes
Find out how much your home could sell for in as little as 3 minutes with a no-obligation cash offer.
Estimated market value
$395,000
Get a cash offer in 3 minutes
Find out how much your home could sell for in as little as 3 minutes with a no-obligation cash offer.
Estimated market value
$395,000
- Colorado
- Arapahoe County
- Littleton
- 80122
- 460 E Fremont Place Unit 309
Nearby cities
Nearby neighborhoods
Nearby zip codes
Other Littleton Topics
