Motivated Seller! Luxury Meets Coastal Living at Sandpiper in WaterColor Crossings. This home is a stunning, fully furnished luxury retreat designed by Dougherty Architecture + Design. Recently completed in the desirable WaterColor Crossings District, this exquisite home offers the perfect blend of modern elegance and relaxed coastal living. Spanning 3,474 square feet, Sandpiper features 4 bedrooms, a bunk room with four built-in queen beds, and 5.5 bathrooms, all enhanced by high-end finishes and custom wood ceiling details throughout. The open-concept kitchen, dining, and great room provide an inviting space for entertaining, complemented by a first-floor bedroom (or study) with an ensuite bath, a powder room, pantry, and mudroom. Step outside to your private heated pool, an outdoor shower, and expansive porches on both the first and second floors, offering the perfect setting for relaxation or gathering with friends and family. On the second floor, the primary suite features a spa-like ensuite bath with a wet room, while two additional bedrooms, each with ensuite baths, provide ample space for guests. The third floor boasts a spacious media/game room and a custom-built bunk room with four queen beds and a large bathroom. WaterColor offers access to world-class amenities, including the exclusive Beach Club with three Gulf-front pools, Camp WaterColor's lazy river and pools, plus additional pools at Lakehouse, Sand Hill, and Dragonfly Park. Enjoy miles of scenic biking and hiking trails, a championship tennis center, and outdoor adventures like paddleboarding and kayaking at the BoatHouse.Whether you're looking for a high-yield investment property or a luxurious coastal retreat, Sandpiper delivers an unparalleled lifestyle in one of 30A's most sought-after communities. Now is the time to actdon't miss this opportunity! Call today for details and to schedule your private showing.
Sold for $3,150,000
$3,150,000
460 E Royal Fern Way, Pt Washington, FL 32459
4beds
3,474sqft
Single Family Residence
Built in 2022
5,227 Square Feet Lot
$3,140,200 Zestimate®
$907/sqft
$5,933 Estimated rent
Home value
$3,140,200
$2.89M - $3.42M
$5,933/mo
Zestimate® history
Owner options
List your home for rent
$5,933/mo
Rent Zestimate®
Find your next renter with Zillow Rental Manager. Plus, with online applications, you can quickly screen prospective tenants – for free.
$5,933/mo
Rent Zestimate®
Refinance and save
$19,645/mo
Est. payment
Refinancing to a lower rate could help reduce your monthly payments and save thousands over the life of the loan.
$19,645/mo
Est. payment
Explore your selling options
Work with a Zillow partner agent
Leverage their expertise and Zillow's premium Showcase listings to get your home seen by more buyers.
Get startedList with your own agent
Get your home in front of millions of buyers by listing it on Zillow.
Learn how to do itSell it yourself
Take full control of how buyers see your home on Zillow by listing For Sale by Owner (FSBO).
List your homeWhat's special
Private heated poolHigh-end finishesPowder roomOutdoor showerInviting space for entertaining
Zillow last checked:
Listing updated:
Listed by:
Joslyn Jacobs 850-502-0562,
Berkshire Hathaway HomeServices
Bought with:
Scott G Cobine
Berkshire Hathaway HomeServices
Source: ECAOR,MLS#: 966525
Facts & features
Interior
Bedrooms & bathrooms
- Bedrooms: 4
- Bathrooms: 6
- Full bathrooms: 5
- 1/2 bathrooms: 1
Primary bedroom
- Level: Second
- Area: 250.8 Square Feet
- Dimensions: 16.5 x 15.2
Bedroom
- Level: First
- Area: 208.5 Square Feet
- Dimensions: 15 x 13.9
Primary bathroom
- Level: Second
- Area: 181.5 Square Feet
- Dimensions: 16.5 x 11
Bonus room
- Level: Third
- Area: 296 Square Feet
- Dimensions: 14.8 x 20
Other
- Level: Third
- Area: 294 Square Feet
- Dimensions: 21 x 14
Kitchen
- Level: First
- Area: 144 Square Feet
- Dimensions: 18 x 8
Living room
- Level: First
- Area: 588 Square Feet
- Dimensions: 21 x 28
Heating
- Natural Gas
Cooling
- Ceiling Fan(s)
Appliances
- Included: Dishwasher, Dryer, Microwave, Range Hood, Refrigerator, Washer, Tankless Water Heater
Features
- Vaulted Ceiling(s), Kitchen Island, Recessed Lighting, Pantry, Wallpaper, Walls Wainscoting, Wet Bar
- Flooring: Hardwood, Tile
- Windows: Window Treatments
- Has fireplace: Yes
- Fireplace features: Gas
- Furnished: Yes
- Common walls with other units/homes: No Common Walls
Interior area
- Total structure area: 3,474
- Total interior livable area: 3,474 sqft
Property
Features
- Stories: 3
- Patio & porch: Porch
- Exterior features: Balcony, Outdoor Shower
- Pool features: Heated, In Ground
- Fencing: Partial
- On waterfront: Yes
Lot
- Size: 5,227 Square Feet
- Dimensions: 107 x 57 x 93 x 60
- Features: Covenants, Irregular Lot, Restrictions, Survey Available
Details
- Parcel number: 143S19254030000440
- Zoning description: Resid Single Family
Construction
Type & style
- Home type: SingleFamily
- Architectural style: Beach House
- Property subtype: Single Family Residence
Materials
- Trim Wood, Siding CmntFbrHrdBrd
- Foundation: Slab
- Roof: Metal
Condition
- Construction Complete
- New construction: No
- Year built: 2022
Utilities & green energy
- Water: Public
Community & HOA
Community
- Features: BBQ Pit/Grill, Beach, Community Room, Deed Access, Fishing, Pavillion/Gazebo, Picnic Area, Playground, Pool, TV Cable, Tennis Court(s), Waterfront, Short Term Rental - Allowed
- Subdivision: WATERCOLOR
HOA
- Has HOA: Yes
- Services included: Land Recreation, Recreational Faclty, Cable TV, Telephone, Trash, Internet
Location
- Region: Pt Washington
Financial & listing details
- Price per square foot: $907/sqft
- Date on market: 1/7/2026
- Road surface type: Paved
Price history
| Date | Event | Price |
|---|---|---|
| 2/17/2026 | Sold | $3,150,000-6%$907/sqft |
Source:  ECAOR #966525 Report a problem ECAOR #966525 Report a problem | ||
| 1/7/2026 | Pending sale | $3,350,000$964/sqft |
Source: ECAOR #966525 Report a problem | ||
| 1/7/2026 | Listed for sale | $3,350,000$964/sqft |
Source: ECAOR #966525 Report a problem | ||
| 10/31/2025 | Listing removed | $3,350,000$964/sqft |
Source: BHHS broker feed #966525 Report a problem | ||
| 7/9/2025 | Price change | $3,350,000-1.5%$964/sqft |
Source: ECAOR #966525 Report a problem | ||
| 5/27/2025 | Price change | $3,400,000-3.1%$979/sqft |
Source: ECAOR #966525 Report a problem | ||
| 5/12/2025 | Price change | $3,509,000-0.3%$1,010/sqft |
Source: ECAOR #966525 Report a problem | ||
| 4/19/2025 | Price change | $3,519,000-0.3%$1,013/sqft |
Source: ECAOR #966525 Report a problem | ||
| 4/7/2025 | Price change | $3,529,000-0.3%$1,016/sqft |
Source: ECAOR #966525 Report a problem | ||
| 3/31/2025 | Price change | $3,539,000-0.3%$1,019/sqft |
Source: ECAOR #966525 Report a problem | ||
| 3/19/2025 | Price change | $3,549,000-1.4%$1,022/sqft |
Source: ECAOR #966525 Report a problem | ||
| 3/5/2025 | Price change | $3,599,000-2.7%$1,036/sqft |
Source: ECAOR #966525 Report a problem | ||
| 2/14/2025 | Price change | $3,699,000-7.5%$1,065/sqft |
Source: ECAOR #966525 Report a problem | ||
| 1/16/2025 | Listed for sale | $3,999,000+9.1%$1,151/sqft |
Source: ECAOR #966525 Report a problem | ||
| 5/23/2024 | Listing removed | $3,664,000$1,055/sqft |
Source: BHHS broker feed #923670 Report a problem | ||
| 5/14/2024 | Price change | $3,664,000-0.3%$1,055/sqft |
Source: ECAOR #923670 Report a problem | ||
| 5/3/2024 | Price change | $3,674,000-0.7%$1,058/sqft |
Source: ECAOR #923670 Report a problem | ||
| 4/23/2024 | Price change | $3,699,000-0.7%$1,065/sqft |
Source: ECAOR #923670 Report a problem | ||
| 4/7/2024 | Price change | $3,725,000-0.7%$1,072/sqft |
Source: ECAOR #923670 Report a problem | ||
| 12/10/2023 | Price change | $3,750,000-3.7%$1,079/sqft |
Source: ECAOR #923670 Report a problem | ||
| 10/19/2023 | Price change | $3,895,000-2.5%$1,121/sqft |
Source: ECAOR #923670 Report a problem | ||
| 5/19/2023 | Listed for sale | $3,995,000+15%$1,150/sqft |
Source: ECAOR #923670 Report a problem | ||
| 2/13/2023 | Sold | $3,475,000$1,000/sqft |
Source: ECAOR #910728 Report a problem | ||
| 11/9/2022 | Pending sale | $3,475,000$1,000/sqft |
Source: ECAOR #910728 Report a problem | ||
| 10/25/2022 | Listed for sale | $3,475,000$1,000/sqft |
Source: ECAOR #910728 Report a problem | ||
Public tax history
Tax history is unavailable.
Neighborhood: 32459
Nearby homes
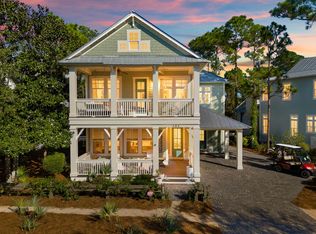
- $2,990,0004 bd5 ba3.2k sqft384 E Royal Fern Way, Santa Rosa Beach, FL 32459Pending
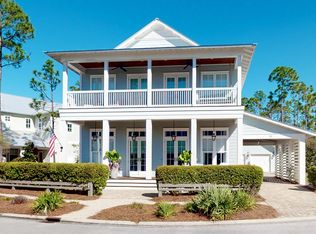
- $3,215,7004 bd5 ba3.3k sqft56 Pine Lily Cir, Santa Rosa Beach, FL 32459Off Market
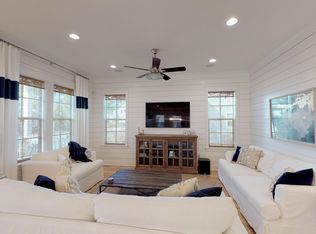
- $2,376,2004 bd5 ba2.8k sqft404 E Royal Fern Way, Santa Rosa Beach, FL 32459Off Market
- $2,104,9004 bd5 ba2.8k sqft404 E Royal Fern Way, Santa Rosa Beach, FL 32459Off Market
- $3,900,0004 bd5 ba2 sqft406 E Royal Fern Way, Santa Rosa Beach, FL 32459Off Market
- $--7,405 Square Feet433 E Royal Fern, Santa Rosa Beach, FL 32459Off Market
- $3,050,0006 bd6 ba2.9k sqft424 E Royal Fern Way, Santa Rosa Beach, FL 32459Sold
- $--7,405 Square Feet418 E Royal Fern Way, Santa Rosa Beach, FL 32459Off Market
Nearby schools
GreatSchools rating
- 10/10Bay Elementary SchoolGrades: K-5Distance: 3.1 mi
- 8/10Emerald Coast Middle SchoolGrades: 6-8Distance: 2.3 mi
- 8/10South Walton High SchoolGrades: 9-12Distance: 5.2 mi
Schools provided by the listing agent
- Elementary: Dune Lakes
- Middle: Emerald Coast
- High: South Walton
Source: ECAOR. This data may not be complete. We recommend contacting the local school district to confirm school assignments for this home.
Sell for more on Zillow
Get a Zillow Showcase℠ listing at no additional cost and you could sell for .
$3,140,200
2% more
+$62,804
With Zillow Showcase(estimated)
$3,203,004
- Florida
- Walton County
- Santa Rosa Beach
- 32459
- 460 E Royal Fern Way
Nearby cities
Nearby zip codes
Other Santa Rosa Beach Topics
- Apartments for Rent in 32459
- Houses for Sale in 32459
- Houses for Rent in 32459
- 32459 Real Estate
- Santa Rosa Beach Condos
- Houses for Sale in Santa Rosa Beach
- Newest Listings in Santa Rosa Beach
- Santa Rosa Beach Home Values
- Santa Rosa Beach Real Estate Agents
- Santa Rosa Beach Refinance
- Santa Rosa Beach Mortgage Rates
