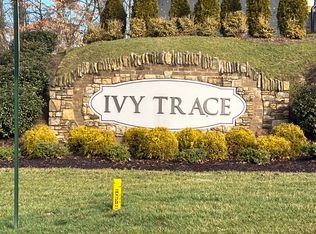
Relax. Rejuvenate. Refresh. Ivy Trace is one of the most sought after communities in Jonesborough. New construction home features 2970 finished sq ft, 3BR/3BA, great open concept design and all the custom finishes you deserve! From the painted tray ceilings, wide plank engineered floors and the craftsman style trim package - this home is exquisite! This kitchen will blow you away with gorgeous custom solid wood cabinetry, granite countertops, large walk-in pantry, shaker style cabinets, granite backsplash, stainless appliances with range hood and a MASSIVE island. Kitchen is open to the living & dining areas. Main living area features large tray ceiling, brick , gas fireplace with brick surround and access to the covered back deck. Owners suite is off of the living room and features tray ceiling & walk out access to the deck. Owners bath showcases custom tiled shower, dual vanity, walk-in closet and direct access to the laundry room. Guest bedroom is off the front entry and is generously sized and has full bath access close by. Large covered deck made with TREX decking offers great outdoor space to enjoy the scenic views. The finished basement provides additional living space and a great inlaws quarters. Basement includes living area, office area with built in desk or crafting station, kitchenette and the 3rd bedroom which has connected ensuite bath. Basement has one unfinished room perfect for storage. Home features gas HVAC, electric range, granite countertops, wet sink in laundry, brick exterior and 2 car garage are just a few of the custom details within this home. Ivy Trace is one of Jonesborough's newest patio home communities and features centralized mowing service, walking trails, scenic views and WALKING distance to downtown Jonesborough. Rest easy in your home and enjoy life in this wonderful community. All information herein deemed reliable but subject to buyers verification.
Sold for $625,000
$625,000
460 English Ivy Trl, Jonesborough, TN 37659
3beds
2,970sqft
Single Family Residence, Residential
Built in 2023
-- sqft lot
$707,000 Zestimate®
$210/sqft
$3,093 Estimated rent
Home value
$707,000
$665,000 - $749,000
$3,093/mo
Zestimate® history
Owner options
List your home for rent
$3,093/mo
Rent Zestimate®
Find your next renter with Zillow Rental Manager. Plus, with online applications, you can quickly screen prospective tenants – for free.
$3,093/mo
Rent Zestimate®
Refinance and save
$3,935/mo
Est. payment
Refinancing to a lower rate could help reduce your monthly payments and save thousands over the life of the loan.
$3,935/mo
Est. payment
Explore your selling options
Work with a Zillow partner agent
Leverage their expertise and Zillow's premium Showcase listings to get your home seen by more buyers.
Get startedList with your own agent
Get your home in front of millions of buyers by listing it on Zillow.
Learn how to do itSell it yourself
Take full control of how buyers see your home on Zillow by listing For Sale by Owner (FSBO).
List your homeWhat's special
Gas fireplaceGuest bedroomBrick exteriorOffice areaWalk-in closetMassive islandTrex decking
Zillow last checked:
Listing updated:
Listed by:
Gail Gouge 423-612-4358,
Foundation Realty Group
Bought with:
Brittney Riddell, 362137
Greater Impact Realty Jonesborough
Source: TVRMLS,MLS#: 9959031
Facts & features
Interior
Bedrooms & bathrooms
- Bedrooms: 3
- Bathrooms: 3
- Full bathrooms: 3
Heating
- Natural Gas
Cooling
- Central Air
Appliances
- Included: Dishwasher, Microwave, Range
- Laundry: Electric Dryer Hookup, Washer Hookup
Features
- Granite Counters, Kitchen/Dining Combo, Open Floorplan, Walk-In Closet(s)
- Windows: Double Pane Windows, Insulated Windows
- Number of fireplaces: 1
- Fireplace features: Gas Log, Living Room
Interior area
- Total structure area: 3,500
- Total interior livable area: 2,970 sqft
- Finished area below ground: 1,220
Property
Parking
- Total spaces: 2
- Parking features: Concrete
- Garage spaces: 2
Features
- Levels: One
- Stories: 1
- Patio & porch: Covered, Front Porch, Rear Patio
- Has view: Yes
- View description: Mountain(s)
Lot
- Topography: Level
Details
- Parcel number: 090 052p C 038.00
- Zoning: Residential
Construction
Type & style
- Home type: SingleFamily
- Architectural style: PUD
- Property subtype: Single Family Residence, Residential
Materials
- Brick, HardiPlank Type
- Foundation: Slab
- Roof: Shingle
Condition
- New Construction
- New construction: Yes
- Year built: 2023
Details
- Warranty included: Yes
Utilities & green energy
- Sewer: Public Sewer
- Water: Public
Community & HOA
Community
- Security: Smoke Detector(s)
- Subdivision: Ivy Trace
HOA
- Has HOA: Yes
- Amenities included: Landscaping
- HOA fee: $125 monthly
Location
- Region: Jonesborough
Financial & listing details
- Price per square foot: $210/sqft
- Tax assessed value: $615,700
- Annual tax amount: $4,541
- Date on market: 11/7/2023
- Listing terms: Cash,Conventional,FHA
Price history
| Date | Event | Price |
|---|---|---|
| 12/7/2023 | Sold | $625,000-0.8%$210/sqft |
Source: TVRMLS #9959031 Report a problem | ||
| 11/8/2023 | Contingent | $629,900$212/sqft |
Source: TVRMLS #9959031 Report a problem | ||
| 11/7/2023 | Listed for sale | $629,900+1321.9%$212/sqft |
Source: TVRMLS #9959031 Report a problem | ||
| 6/7/2022 | Sold | $44,300$15/sqft |
Source: Public Record Report a problem | ||
Public tax history
| Year | Property taxes | Tax assessment |
|---|---|---|
| 2025 | $4,541 +10.2% | $153,925 |
| 2024 | $4,119 +795.7% | $153,925 +1104.9% |
| 2023 | $460 +22% | $12,775 +13.6% |
| 2022 | $377 | $11,250 |
| 2021 | $377 | $11,250 |
| 2020 | $377 | $11,250 |
| 2019 | -- | $11,250 |
Find assessor info on the county website
Neighborhood: 37659
Nearby homes
- $707,0003 bd3 ba3.3k sqft426 English Ivy Trl, Jonesborough, TN 37659Sold

- $89,5003,920 sqft414 English Ivy Trl, Jonesborough, TN 37659Lot/Land
- $638,4004 bd3 ba2.7k sqft446 English Ivy Trl, Jonesborough, TN 37659Off Market
- $666,9004 bd3 ba2.7k sqft440 English Ivy Trl, Jonesborough, TN 37659Off Market
- $627,400-- bd3 ba3k sqft454 English Ivy Trl, Jonesborough, TN 37659Sold
- $713,200-- bd3 ba3k sqft466 English Ivy Trl, Jonesborough, TN 37659Off Market
- $670,0004 bd3 ba2.7k sqft474 English Ivy Trl, Jonesborough, TN 37659Sold
- $687,500-- bd3 ba2.7k sqft480 English Ivy Trl, Jonesborough, TN 37659Off Market
Nearby schools
GreatSchools rating
- 4/10Jonesborough Elementary SchoolGrades: PK-8Distance: 0.4 mi
- 5/10David Crockett High SchoolGrades: 9-12Distance: 3.6 mi
Schools provided by the listing agent
- Elementary: Jonesborough
- Middle: Jonesborough
- High: David Crockett
Source: TVRMLS. This data may not be complete. We recommend contacting the local school district to confirm school assignments for this home.


Get pre-qualified for a loan
At Zillow Home Loans, we can pre-qualify you in as little as 5 minutes with no impact to your credit score.An equal housing lender. NMLS #10287.
- Tennessee
- Washington County
- Jonesborough
- 37659
- 460 English Ivy Trl
