Skip main navigation
Off market
  • $615,200

    460 Fairmont Dr, Chester Springs, PA 19425

    3beds
    3baths
    3,044sqft
    Condo
    Built in 2005
    -- sqft lot
    $615,200 Zestimate®
    $202/sqft
    $3,235 Estimated rent

    Home value

    $615,200

    $584,000 - $652,000

    $3,235/mo

    Zestimate® history
    Loading
    Loading...

    Owner options

    List your home for rent

    $3,235/mo

    Rent Zestimate®

    Find your next renter with Zillow Rental Manager. Plus, with online applications, you can quickly screen prospective tenants – for free.

    Learn more

    $3,235/mo

    Rent Zestimate®

    Refinance and save

    $3,944/mo

    Est. payment

    Refinancing to a lower rate could help reduce your monthly payments and save thousands over the life of the loan.

    See today's rates

    $3,944/mo

    Est. payment

    Explore your selling options

    Work with a Zillow partner agent

    Leverage their expertise and Zillow's premium Showcase listings to get your home seen by more buyers.

    Get started

    List with your own agent

    Get your home in front of millions of buyers by listing it on Zillow.

    Learn how to do it

    Sell it yourself

    Take full control of how buyers see your home on Zillow by listing For Sale by Owner (FSBO).

    List your home

    What's special

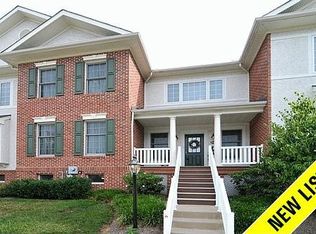
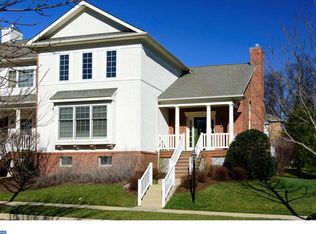
    Best value in the neighborhood! You'll love the finished lower level with a flowing, open floor plan that adds 1,200 sq. ft. of living space. Entertain company at the wet bar with granite, wine fridge, and plenty of cabinet space. OR kick back with the family and enjoy a flick in the home theatre area. Finished lower level also includes workout room, home office, and powder room. Main entry features tile floor and elegant columns that flow into sun-flooded great room with vaulted ceiling, & gas fireplace. Head into the dining area, then slip through the sliding doors to the composite deck to enjoy some time outdoors. Gourmet kitchen boasts tile floor, stainless appliances, double oven, spacious pantry, & breakfast room. FIRST FLOOR MASTER is large enough for all of your funiture and features his & hers walk-in closets, soaking tub, & tiled shower. Right across from the park, this primo end-unit is ready to go. Taxes are being appealed & based on current sale price of $350K, should decrease by $2,000-2,500.

    This property is off market, which means it's not currently listed for sale or rent on Zillow. This may be different from what's available on other websites or public sources.
    Facts & features

    Interior

    Bedrooms & bathrooms
    • Bedrooms: 3
    • Bathrooms: 3
    Heating
    • Forced air
    Cooling
    • Central
    Features
    • Has fireplace: Yes
    Interior area
    • Total interior livable area: 3,044 sqft

    Property

    Parking
    • Parking features: Garage - Attached
    Features
    • Exterior features: Stucco
    Lot
    • Size: 2,178 Square Feet
    Details
    • Parcel number: 250703620700

    Construction

    Type & style
    • Home type: Condo
    Condition
    • Year built: 2005

    Community & HOA

    Location
    • Region: Chester Springs

    Financial & listing details

    • Price per square foot: $202/sqft
    • Tax assessed value: $191,130
    • Annual tax amount: $8,166

    Price history

    DateEventPrice
    9/3/2010Sold$342,500-2.1%$113/sqft
    Source: Public Record Report a problem
    7/3/2010Price change$350,000-4.1%$115/sqft
    Source: Keller Williams Real Estate #5640481 Report a problem
    6/29/2010Price change$364,900-1.4%$120/sqft
    Source: Keller Williams Real Estate #5640481 Report a problem
    1/23/2010Price change$369,900-7.5%$122/sqft
    Source: Keller Williams Real Estate #5640481 Report a problem
    7/12/2009Price change$399,900-2.4%$131/sqft
    Source: RE/MAX Professional Realty, Inc. #5413519 Report a problem
    3/6/2009Listed for sale$409,900$135/sqft
    Source: RE/MAX Professional Realty #PA5413519 Report a problem
    1/28/2009Listing removed$409,900$135/sqft
    Source: iHOUSEWeb Solutions, Inc #5413519 Report a problem
    12/10/2008Listed for sale$409,900+3.6%$135/sqft
    Source: iHOUSEWeb Solutions, Inc #5413519 Report a problem
    2/3/2005Sold$395,820$130/sqft
    Source: Public Record Report a problem

    Public tax history

    YearProperty taxesTax assessment
    2025$8,166 +1.5%$191,130
    2024$8,049 +2.3%$191,130
    2023$7,868 +1.5%$191,130
    2022$7,754 +1.7%$191,130
    2021$7,628 +143.8%$191,130
    2020$3,129 -56.6%$191,130
    2019$7,205 +2%$191,130
    2018$7,065 +9899.8%$191,130
    2017$71 -98.8%$191,130
    2016$5,884 $191,130
    2015$5,884 $191,130
    2014$5,884 $191,130
    2013-- $191,130
    2012-- $191,130
    2011-- $191,130 -28.3%
    2010-- $266,590
    2009-- $266,590
    2008-- $266,590
    2007-- $266,590
    2006-- $266,590 +534.3%
    2005-- $42,030
    Find assessor info on the county website

    Neighborhood: 19425

    Nearby schools

    GreatSchools rating
    Schools provided by the listing agent
    • Middle: OJ ROBERTS
    • High: O J ROBERT
    • District: Owen J Roberts

    Source: The MLS. This data may not be complete. We recommend contacting the local school district to confirm school assignments for this home.

    Get a cash offer in 3 minutes
    Find out how much your home could sell for in as little as 3 minutes with a no-obligation cash offer.
    Estimated market value
    $615,200
    Get a cash offer in 3 minutes
    Find out how much your home could sell for in as little as 3 minutes with a no-obligation cash offer.
    Estimated market value
    $615,200