Skip main navigation
Sold for $825,000
  • Listing Provided by: eXp Realty of California, Inc.
    Bought with: Merit Real Estate
    $825,000

    460 Fairview Ave APT 12, Arcadia, CA 91007

    2beds
    1,462sqft
    Townhouse
    Built in 1979
    0.93 Acres Lot
    $838,800 Zestimate®
    $564/sqft
    $3,081 Estimated rent

    Home value

    $838,800

    $797,000 - $881,000

    $3,081/mo

    Zestimate® history
    Loading
    Loading...

    Owner options

    List your home for rent

    $3,081/mo

    Rent Zestimate®

    Find your next renter with Zillow Rental Manager. Plus, with online applications, you can quickly screen prospective tenants – for free.

    Learn more

    $3,081/mo

    Rent Zestimate®

    Refinance and save

    $5,610/mo

    Est. payment

    Refinancing to a lower rate could help reduce your monthly payments and save thousands over the life of the loan.

    See today's rates

    $5,610/mo

    Est. payment

    Explore your selling options

    Work with a Zillow partner agent

    Leverage their expertise and Zillow's premium Showcase listings to get your home seen by more buyers.

    Get started

    List with your own agent

    Get your home in front of millions of buyers by listing it on Zillow.

    Learn how to do it

    Sell it yourself

    Take full control of how buyers see your home on Zillow by listing For Sale by Owner (FSBO).

    List your home

    What's special

    Sunny dining areaGas fireplaceSliding glass doorsNatural lightLarge windowsGenerous closet spaceHandsome modern baths
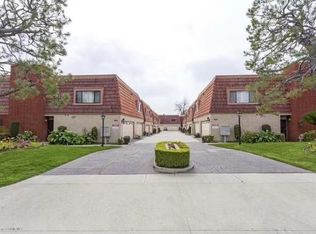
    Life at this beautiful townhome offers the best of both worlds-a tranquil sanctuary to rest and recharge just moments away from countless conveniences of the vibrant Arcadia neighborhood. Here in the peaceful Villa Fountaine Bleu enclave, you'll find a respite from the hustle and bustle of daily life while enjoying a chic home full of warmth and sophistication. Inside, quiet elegance prevails throughout the nearly 1500 sf of open-plan living space with engineered vinyl floors that sweep across the main level and skylights, large windows, and sliding glass doors that flood the interiors with natural light. A gas fireplace enhances the inviting ambiance in the living room, which seamlessly flows to the sunny dining area, creating a sunlit expanse for socializing in style. Screened for privacy, the patio is an enchanting outdoor haven perfect for morning coffee, alfresco dining, or simply soaking up the sun while enjoying a good book. Whipping up crowd-pleasing meals is sure to be a breeze in the cheery open kitchen, finished with white cabinets. A pantry, powder room, and an oversized 2-car garage add to the highlights. Upstairs, you'll find 2 spacious primary suites, each boasting generous closet space and handsome modern baths. A laundry rounds out the amenities. The perfect blend of comfort, charm, and convenience, you'll find everything you need for your next chapter here at 460 Fairview Avenue, surrounded by the majestic beauty of the San Gabriel Mountains.

    Zillow last checked:

    Listing updated:

    Listing Provided by:

    Evangelyn Lin DRE #01817694 (626)807-6581,

    eXp Realty of California, Inc.

    Bought with:

    Yann Fard, DRE #01917095

    Merit Real Estate

    Source: CRMLS,MLS#: P1-16132MLS LogoOriginating MLS: California Regional MLS (Ventura & Pasadena-Foothills AORs)

    Facts & features

    Interior

    Bedrooms & bathrooms
    • Bedrooms: 2
    • Bathrooms: 3
    • Full bathrooms: 2
    • 1/2 bathrooms: 1
    Bedroom
    • Features: All Bedrooms Up
    Bathroom
    • Features: Bathtub, Separate Shower
    Other
    • Features: Walk-In Closet(s)
    Heating
    • Forced Air, Fireplace(s), Natural Gas
    Cooling
    • Central Air
    Appliances
    • Included: Dishwasher, Gas Range, Range Hood, Dryer
    • Laundry: Laundry Closet
    Features
    • Recessed Lighting, All Bedrooms Up, Walk-In Closet(s)
    • Flooring: Carpet, Wood
    • Has fireplace: Yes
    • Fireplace features: Family Room, Gas
    • Common walls with other units/homes: 1 Common Wall
    Interior area
    • Total interior livable area: 1,462 sqft

    Property

    Parking
    • Total spaces: 2
    • Parking features: Door-Single, Garage
    • Attached garage spaces: 2
    Accessibility
    • Accessibility features: Parking
    Features
    • Levels: Two
    • Stories: 2
    • Patio & porch: Deck, Patio
    • Pool features: None
    • Spa features: None
    • Fencing: None
    • Has view: Yes
    • View description: None
    Lot
    • Size: 0.93 Acres
    • Features: Sprinklers None
    Details
    • Parcel number: 5778010103
    • Special conditions: Standard

    Construction

    Type & style
    • Home type: Townhouse
    • Property subtype: Townhouse
    • Attached to another structure: Yes
    Condition
    • Year built: 1979

    Utilities & green energy

    • Sewer: Public Sewer
    • Water: Public

    Community & neighborhood

    Security
    • Security features: Carbon Monoxide Detector(s), Smoke Detector(s)
    Community
    • Community features: Sidewalks
    Location
    • Region: Arcadia

    HOA & financial

    HOA
    • Has HOA: Yes
    • HOA fee: $375 monthly
    • Amenities included: Maintenance Grounds, Management, Other, Trash
    • Association name: Villa Fontaine Bleu Homeowner's Association
    • Association phone: 626-529-3918

    Other

    Other facts
    • Listing terms: Cash,Cash to New Loan,Conventional

    Price history

    DateEventPrice
    2/5/2024Sold$825,000+13.8%$564/sqft
    Source: CRMLS #P1-16132 Report a problem
    1/18/2024Pending sale$725,000$496/sqft
    Source: CRMLS #P1-16132 Report a problem
    1/8/2024Listed for sale$725,000+15.1%$496/sqft
    Source: CRMLS #P1-16132 Report a problem
    4/15/2019Listing removed$630,000$431/sqft
    Source: COMPASS #819000915 Report a problem
    4/15/2019Listed for sale$630,000-0.9%$431/sqft
    Source: COMPASS #819000915 Report a problem
    4/12/2019Sold$636,000+1%$435/sqft
    Source: Pasadena Foothills MLS #819000915 Report a problem
    3/14/2019Pending sale$630,000$431/sqft
    Source: COMPASS #819000915 Report a problem
    3/4/2019Listed for sale$630,000+154%$431/sqft
    Source: COMPASS #819000915 Report a problem
    8/2/2001Sold$248,000+18.1%$170/sqft
    Source: Public Record Report a problem
    5/26/1999Sold$210,000$144/sqft
    Source: Public Record Report a problem

    Public tax history

    YearProperty taxesTax assessment
    2025$10,178 +25.7%$841,500 +21%
    2024$8,097 +2.1%$695,553 +2%
    2023$7,929 +3.4%$681,916 +2%
    2022$7,671 +1.9%$668,546 +2%
    2021$7,530 +0.3%$655,439 +1%
    2020$7,511 $648,720 +7%
    2019$7,511 +403.7%$606,000 +405.1%
    2018$1,491 $119,967 +2%
    2017$1,491 +0.2%$117,616 +2%
    2016$1,488 +3.2%$115,311 +1.5%
    2015$1,441 +2.8%$113,580 +2%
    2014$1,402 $111,356 +2.5%
    2012-- $108,681 +2%
    2011-- $106,551 +0.8%
    2010-- $105,756 -0.2%
    2009-- $106,008 +2%
    2008-- $103,930 +2%
    2007-- $101,893 +2%
    2006-- $99,896
    2005-- $99,896 +4%
    2004-- $96,019 +1.9%
    2003-- $94,260 +2%
    2002-- $92,413 +4%
    2000-- $88,826

    Find assessor info on the county website

    Neighborhood: 91007

    Nearby schools

    GreatSchools rating
    Get a cash offer in 3 minutes
    Find out how much your home could sell for in as little as 3 minutes with a no-obligation cash offer.
    Estimated market value
    $838,800
    Get a cash offer in 3 minutes
    Find out how much your home could sell for in as little as 3 minutes with a no-obligation cash offer.
    Estimated market value
    $838,800