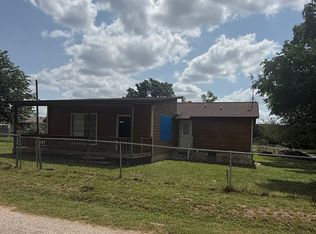
Trade the traffic, noise, and crowded neighborhoods for the peace and beauty of Texas Hill Country living. Near Medina Lake, this beautifully maintained 3-bedroom, 2-bath home offers the chance to slow down, reconnect with nature, and enjoy a relaxed country lifestyle-all within an easy commute to San Antonio and the airport. Filled with natural light, the spacious interior features a cozy wood-burning fireplace, abundant kitchen cabinetry, a breakfast nook, and adjoining dining area. The private primary suite includes double vanities, a garden tub, and separate shower, while a dedicated study provides the flexibility to work from home. Outside, the covered back patio is the perfect place to enjoy morning coffee, birdsong, and frequent visits from deer and other wildlife. The impressive 30x50 workshop with concrete drive offers endless possibilities for hobbies, storage, vehicles, or a dream workspace. Whether you're seeking a full-time residence, retirement retreat, or weekend escape, this property captures the best of Hill Country living-privacy, wildlife, open skies, and room to breathe.
Sold
Zillow last checked:
Listing updated:
Source: LERA MLS,MLS#: 1968143
Price history
| Date | Event | Price |
|---|---|---|
| 8/24/2026 | Sold | -- |
Source:  LERA MLS #1968143 Report a problem LERA MLS #1968143 Report a problem | ||
| 8/6/2026 | Pending sale | $265,000$138/sqft |
Source: LERA MLS #1968143 Report a problem | ||
| 7/31/2026 | Contingent | $265,000$138/sqft |
Source: LERA MLS #1968143 Report a problem | ||
| 6/12/2026 | Price change | $265,000-8.6%$138/sqft |
Source: LERA MLS #1968143 Report a problem | ||
| 5/19/2026 | Price change | $289,995-3.3%$151/sqft |
Source: LERA MLS #1968143 Report a problem | ||
| 4/7/2026 | Price change | $299,9900%$156/sqft |
Source: LERA MLS #1896496 Report a problem | ||
| 3/16/2026 | Price change | $299,995-6.3%$156/sqft |
Source: LERA MLS #1896496 Report a problem | ||
| 2/2/2026 | Price change | $320,000-1.5%$167/sqft |
Source: LERA MLS #1896496 Report a problem | ||
| 11/20/2025 | Price change | $325,000-7%$169/sqft |
Source: LERA MLS #1896496 Report a problem | ||
| 11/11/2025 | Price change | $349,4950%$182/sqft |
Source: LERA MLS #1896496 Report a problem | ||
| 8/28/2025 | Listed for sale | $349,500$182/sqft |
Source: LERA MLS #1896496 Report a problem | ||
Get a cash offer in 3 minutes
Find out how much your home could sell for in as little as 3 minutes with a no-obligation cash offer.
Estimated market value
$264,000
