*PRISTINE NEIGHBORHOOD*HUGE FENCED IN YARD*SPARKLING POOL*RECENTLY UPDATED: ALL WINDOWS & ROOF* Welcome to this beautiful 4 bedroom, 2 bathroom, 2-car garage pool home, situated on a spacious 0.30 acre lot in the delightful Stonewood Neighborhood. This thoughtfully renovated and redesigned ranch home is move in ready for you and your family to begin enjoying life in your new house! Step inside and be greeted by the warm and inviting custom built kitchen featuring Bosch stainless steel appliances, custom solid wood soft close cabinets, quartz countertops with beveled edges, apron front cast iron sink overlooking your back patio, counter to ceiling subway tiling, an oversized island with bar seating and abundant storage, a wine cooler, and a cabinet front Thermador refrigerator all creating a luxurious touch. Off of the kitchen is a formal dining room with a stunning statement chandelier and french doors which lead out to the covered back patio. This split floor plan provides a serene atmosphere and privacy with the primary suite off of the dining room and separate from the rest of the home. The primary suite overlooks the pool with a set of french doors for easy access, his and hers closets, and a freshly renovated ensuite bathroom with glass enclosed walk-in, rainfall shower, double vanity, and custom frosted windows to allow ample natural lighting and privacy. Off of the kitchen, on the other side of the house, enjoy the charming living room space with built in shelves and a wood burning cozy brick fireplace and wooden mantel. As you step off the living room, walk down the hall with the additional 3 bedrooms and an additional bathroom. Hickory hardwood flooring can be seen throughout the home offering a seamless flow with tile flooring in both bathrooms, and carpet in the three additional bedrooms. Top rated windows (2019) throughout and three sets of french doors leading to the pool, custom vinyl shutters throughout common areas, new roof (2023) and high end finishes make the home turn key and create a worry-free living. Step outside into your outdoor oasis. This spacious backyard is a rare find- situated on 0.30 acre lot! The spacious covered paved back patio space allows you to enjoy being outside no matter the weather and the solar heated saltwater pool will have you enjoying the pool all year long! The new board-on-board privacy fence provides privacy for your family and the spacious backyard offers endless opportunities for enjoyment and play. The mulched playset area is perfect for a growing family or could have grass added in that area to extend the yard even further. This home is located in close proximity to I4 for easy commutes and only minutes away from Maitland Ave/Blvd exchange. This is truly is a rare find and won't last long! Schedule a private showing today and make this dream home your forever home!
Sold for $660,000
$660,000
460 FORESTWOOD LANE, MAITLAND, FL 32751
4beds
2,049sqft
Single Family Residence
Built in 1979
0.3 Acres Lot
$648,100 Zestimate®
$322/sqft
$2,791 Estimated rent
Home value
$648,100
$583,000 - $719,000
$2,791/mo
Zestimate® history
Owner options
List your home for rent
$2,791/mo
Rent Zestimate®
Find your next renter with Zillow Rental Manager. Plus, with online applications, you can quickly screen prospective tenants – for free.
$2,791/mo
Rent Zestimate®
Refinance and save
$4,424/mo
Est. payment
Refinancing to a lower rate could help reduce your monthly payments and save thousands over the life of the loan.
$4,424/mo
Est. payment
Explore your selling options
Work with a Zillow partner agent
Leverage their expertise and Zillow's premium Showcase listings to get your home seen by more buyers.
Get startedList with your own agent
Get your home in front of millions of buyers by listing it on Zillow.
Learn how to do itSell it yourself
Take full control of how buyers see your home on Zillow by listing For Sale by Owner (FSBO).
List your homeWhat's special
Fenced yardOversized islandSolar heated saltwater poolQuartz countertopsBoard-on-board privacy fenceSparkling poolFrench doors
Zillow last checked:
Listing updated:
Listed by:
Kevin Asenjo 407-844-5252,
COLDWELL BANKER RESIDENTIAL RE 407-647-1211
Bought with:
Shane Mosler, 3392779
LEGACY BROKERS GROUP LLC
Source: Stellar MLS,MLS#: O6285108 Originating MLS: Orlando Regional
Originating MLS: Orlando Regional
Facts & features
Interior
Bedrooms & bathrooms
- Bedrooms: 4
- Bathrooms: 2
- Full bathrooms: 2
Rooms
- Room types: Dining Room, Living Room
Primary bedroom
- Features: Walk-In Closet(s)
- Level: First
- Area: 196 Square Feet
- Dimensions: 14x14
Primary bathroom
- Features: Dual Sinks, Shower No Tub
- Level: First
Dining room
- Level: First
- Area: 140 Square Feet
- Dimensions: 14x10
Family room
- Level: First
- Area: 234 Square Feet
- Dimensions: 18x13
Kitchen
- Level: First
- Area: 221 Square Feet
- Dimensions: 17x13
Living room
- Level: First
- Area: 204 Square Feet
- Dimensions: 17x12
Heating
- Central
Cooling
- Central Air
Appliances
- Included: Convection Oven, Dishwasher, Disposal, Electric Water Heater, Microwave, Refrigerator, Wine Refrigerator
- Laundry: In Garage
Features
- Ceiling Fan(s), Eating Space In Kitchen, Solid Surface Counters, Solid Wood Cabinets, Split Bedroom, Walk-In Closet(s), Wet Bar
- Flooring: Carpet, Tile, Hardwood
- Doors: French Doors
- Windows: Blinds, Window Treatments
- Has fireplace: Yes
- Fireplace features: Living Room, Wood Burning
Interior area
- Total structure area: 2,999
- Total interior livable area: 2,049 sqft
Property
Parking
- Total spaces: 2
- Parking features: Garage - Attached
- Attached garage spaces: 2
Features
- Levels: One
- Stories: 1
- Patio & porch: Covered, Deck, Patio, Porch, Screened
- Exterior features: Private Mailbox, Sidewalk
- Has private pool: Yes
- Pool features: Heated, In Ground
- Fencing: Fenced
Lot
- Size: 0.3 Acres
- Residential vegetation: Mature Landscaping
Details
- Parcel number: 24212952500000080
- Zoning: RES
- Special conditions: None
Construction
Type & style
- Home type: SingleFamily
- Property subtype: Single Family Residence
Materials
- Block, Stucco
- Foundation: Slab
- Roof: Shingle
Condition
- New construction: No
- Year built: 1979
Utilities & green energy
- Sewer: Public Sewer
- Water: Public
- Utilities for property: Electricity Connected
Community & HOA
Community
- Pet fee: $0 monthly
- Subdivision: STONEWOOD FIRST ADD
HOA
- Has HOA: Yes
- HOA fee: $33 monthly
- HOA name: Marcy Hill
Location
- Region: Maitland
Financial & listing details
- Price per square foot: $322/sqft
- Tax assessed value: $529,071
- Annual tax amount: $4,667
- Date on market: 3/12/2025
- Cumulative days on market: 23 days
- Listing terms: Cash,Conventional,FHA,VA Loan
- Ownership: Fee Simple
- Total actual rent: 0
- Electric utility on property: Yes
- Road surface type: Paved
Price history
| Date | Event | Price |
|---|---|---|
| 5/27/2025 | Sold | $660,000-2.9%$322/sqft |
Source:  Stellar MLS #O6285108 Report a problem Stellar MLS #O6285108 Report a problem | ||
| 4/5/2025 | Pending sale | $679,900$332/sqft |
Source: Stellar MLS #O6285108 Report a problem | ||
| 4/3/2025 | Price change | $679,900-2.2%$332/sqft |
Source: Stellar MLS #O6285108 Report a problem | ||
| 3/28/2025 | Price change | $694,900-0.7%$339/sqft |
Source: Stellar MLS #O6285108 Report a problem | ||
| 3/23/2025 | Price change | $699,900-6.7%$342/sqft |
Source: Stellar MLS #O6285108 Report a problem | ||
| 3/12/2025 | Listed for sale | $750,000+149.2%$366/sqft |
Source: Stellar MLS #O6285108 Report a problem | ||
| 8/27/2013 | Sold | $301,000-2.9%$147/sqft |
Source: Stellar MLS #O5151026 Report a problem | ||
| 6/20/2013 | Price change | $309,900-1.6%$151/sqft |
Source: Coldwell Banker Residential Real Estate - Winter Park #O5151026 Report a problem | ||
| 6/7/2013 | Price change | $314,900-1.6%$154/sqft |
Source: Coldwell Banker Residential Real Estate - Winter Park #O5151026 Report a problem | ||
| 3/29/2013 | Listed for sale | $319,900+110.5%$156/sqft |
Source: Coldwell Banker Residential Real Estate - Winter Park #O5151026 Report a problem | ||
| 5/1/1998 | Sold | $152,000+19.7%$74/sqft |
Source: Public Record Report a problem | ||
| 12/30/1994 | Sold | $127,000$62/sqft |
Source: Public Record Report a problem | ||
Public tax history
| Year | Property taxes | Tax assessment |
|---|---|---|
| 2025 | $4,942 +5.9% | $324,360 +2.9% |
| 2024 | $4,667 +8.3% | $315,219 +3% |
| 2023 | $4,307 +2.8% | $306,038 +3% |
| 2022 | $4,189 +1% | $297,124 +3% |
| 2021 | $4,148 +0.9% | $288,470 +1.4% |
| 2020 | $4,111 +3.7% | $284,465 +4.3% |
| 2019 | $3,963 | $272,629 +7.8% |
| 2018 | $3,963 +8% | $252,909 +2.1% |
| 2017 | $3,670 +0.8% | $247,707 -1.3% |
| 2016 | $3,640 -4.3% | $250,885 +1.4% |
| 2015 | $3,803 | $247,409 +0.8% |
| 2014 | $3,803 +33.8% | $245,445 +29.1% |
| 2013 | $2,842 +6.2% | $190,186 +1.7% |
| 2012 | $2,675 +2.8% | $187,007 +3% |
| 2011 | $2,603 +1% | $181,560 +1.5% |
| 2010 | $2,577 +5.3% | $178,877 +2.7% |
| 2009 | $2,447 +3.3% | $174,174 +0.1% |
| 2008 | $2,369 -3.7% | $174,000 +3% |
| 2007 | $2,461 -5.6% | $168,932 +2.5% |
| 2006 | $2,606 +0.7% | $164,812 +3% |
| 2005 | $2,587 +0.9% | $160,012 +3% |
| 2004 | $2,565 +2.2% | $155,351 +1.9% |
| 2003 | $2,509 +16.5% | $152,454 +13.1% |
| 2002 | $2,154 +6.1% | $134,793 +4.6% |
| 2000 | $2,031 | $128,806 |
Find assessor info on the county website
Neighborhood: 32751
Nearby homes
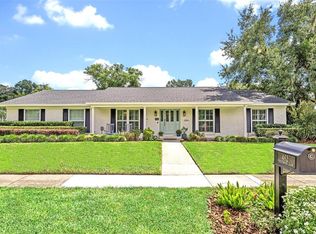
- $880,0004 bd3 ba2.5k sqft462 Forestwood Ln, Maitland, FL 32751Sold
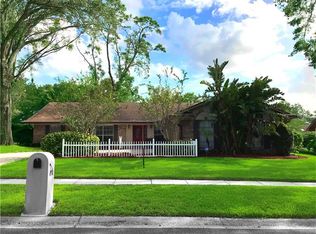
- $615,9003 bd2 ba2k sqft458 Forestwood Ln, Maitland, FL 32751Off Market
- $532,2004 bd2 ba2.1k sqft461 Plumhollow Ln, Maitland, FL 32751Off Market
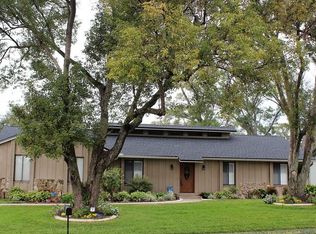
- $605,2004 bd2 ba1.9k sqft459 Plumhollow Ln, Maitland, FL 32751Off Market
- $559,1003 bd2 ba2k sqft962 Stonewood Ln, Maitland, FL 32751Off Market
- $603,8004 bd3 ba2.5k sqft456 Forestwood Ln, Maitland, FL 32751Off Market
- $815,0004 bd3 ba2.6k sqft457 Forestwood Ln, Maitland, FL 32751Sold
- $475,0003 bd2 ba1.8k sqft455 Forestwood Ln, Maitland, FL 32751Off Market
Nearby schools
GreatSchools rating
- 3/10Lake Orienta Elementary SchoolGrades: PK-5Distance: 0.5 mi
- 6/10Milwee Middle SchoolGrades: 6-8Distance: 3.1 mi
- 6/10Lyman High SchoolGrades: PK,9-12Distance: 3.6 mi
Schools provided by the listing agent
- Elementary: Lake Orienta Elementary
- Middle: Milwee Middle
- High: Lyman High
Source: Stellar MLS. This data may not be complete. We recommend contacting the local school district to confirm school assignments for this home.
Get a cash offer in 3 minutes
Find out how much your home could sell for in as little as 3 minutes with a no-obligation cash offer.
Estimated market value
$648,100
Get a cash offer in 3 minutes
Find out how much your home could sell for in as little as 3 minutes with a no-obligation cash offer.
Estimated market value
$648,100
- Florida
- Seminole County
- Maitland
- 32751
- 460 FORESTWOOD LANE
Nearby cities
Nearby zip codes
Other Maitland Topics
