Situated at the end of a quiet cul-de-sac in the Francis Howell School District, 460 Fortress Court in St. Charles is ready for you to call it your new home! Inside, engineered hardwood floors flow through the foyer, dining and living areas to create a cohesive, open concept. As you walk in the front door, you'll see the dining room to the left that flows into the spacious living room with a beautiful gas fireplace and large windows. The kitchen is outfitted with light shaker cabinets, quartz countertops, a subway tile backsplash and stainless-steel appliances. A sunny breakfast area looks into the backyard, which gives you additional dining space, and opens to a concrete patio for a multitude of outdoor activities. A main-floor laundry room and powder room add convenience on this level.
Upstairs there are four generously sized bedrooms along with two full bathrooms, both with dual vanities and a loft area at the top of the stairs. The primary suite has a large walk-in closet and a spa-like bathroom with dual sinks, a corner jetted tub and a separate shower. The secondary bedrooms share an updated hall bath with a double vanity and a tub/shower combination.
The finished lower level offers additional living space with a large rec room, recessed lighting, plush carpet and a wet bar that gives you plenty of extra living space and room to entertain. The basement also includes a full bath and a large unfinished area that gives you plenty of storage space.
The 0.18-acre lot backs to mature trees and provides plenty of room to play, garden and more. With easy access to all major highways and interstates, plus being close to historic Main Street in St. Charles and the future Riverpointe development on S. River Road, 460 Fortress Court is the perfect home for you!
Closed
Listed by: Cribbin Realty • Drew W Elwell • Contact: 636-793-1383
Bought with: Top Real Estate Professionals, Inc.
Price Unknown
460 Fortress Ct, Saint Charles, MO 63303
4beds
1,812sqft
Single Family Residence
Built in 2004
7,840 Square Feet Lot
$400,900 Zestimate®
$--/sqft
$2,580 Estimated rent
Home value
$400,900
$373,000 - $429,000
$2,580/mo
Zestimate® history
Owner options
List your home for rent
$2,580/mo
Rent Zestimate®
Find your next renter with Zillow Rental Manager. Plus, with online applications, you can quickly screen prospective tenants – for free.
$2,580/mo
Rent Zestimate®
Refinance and save
$345/mo
Est. payment
Refinancing to a lower rate could help reduce your monthly payments and save thousands over the life of the loan.
$345/mo
Est. payment
Explore your selling options
Work with a Zillow partner agent
Leverage their expertise and Zillow's premium Showcase listings to get your home seen by more buyers.
Get startedList with your own agent
Get your home in front of millions of buyers by listing it on Zillow.
Learn how to do itSell it yourself
Take full control of how buyers see your home on Zillow by listing For Sale by Owner (FSBO).
List your homeWhat's special
Gas fireplaceUpdated hall bathLoft areaQuartz countertopsGenerously sized bedroomsSpa-like bathroomCorner jetted tub
Zillow last checked:
Listing updated:
Listed by:
Drew W Elwell 636-793-1383,
Cribbin Realty
Bought with:
Susan E Barnes, 1999028877
Top Real Estate Professionals, Inc.
Source: MARIS,MLS#: 25072693 Originating MLS: St. Louis Association of REALTORS
Originating MLS: St. Louis Association of REALTORSFacts & features
Interior
Bedrooms & bathrooms
- Bedrooms: 4
- Bathrooms: 4
- Full bathrooms: 3
- 1/2 bathrooms: 1
- Main level bathrooms: 1
Primary bedroom
- Features: Floor Covering: Carpeting
- Level: Upper
Bedroom 2
- Features: Floor Covering: Carpeting
- Level: Upper
Bedroom 3
- Features: Floor Covering: Carpeting
- Level: Upper
Bedroom 4
- Features: Floor Covering: Carpeting
- Level: Upper
Primary bathroom
- Features: Floor Covering: Ceramic Tile
- Level: Upper
Bathroom
- Description: Half bath
- Features: Floor Covering: Wood Engineered
- Level: Main
Bathroom
- Features: Floor Covering: Ceramic Tile
- Level: Upper
Bathroom
- Features: Floor Covering: Ceramic Tile
- Level: Basement
Dining room
- Features: Floor Covering: Wood Engineered
- Level: Main
Kitchen
- Features: Floor Covering: Wood Engineered
- Level: Main
Laundry
- Features: Floor Covering: Wood Engineered
- Level: Main
Living room
- Features: Floor Covering: Wood Engineered
- Level: Main
Loft
- Features: Floor Covering: Carpeting
- Level: Upper
Recreation room
- Features: Floor Covering: Carpeting
- Level: Basement
Heating
- Forced Air, Natural Gas
Cooling
- Ceiling Fan(s), Electric
Appliances
- Included: Dishwasher, Microwave, Electric Range, Refrigerator, Gas Water Heater
- Laundry: Electric Dryer Hookup, Inside, Laundry Room, Main Level, Washer Hookup
Features
- Ceiling Fan(s), Double Vanity, Eat-in Kitchen, High Speed Internet, Pantry, Separate Dining, Separate Shower, Shower, Smart Thermostat, Soaking Tub, Stone Counters, Storage, Tub, Walk-In Closet(s), Wet Bar
- Flooring: Carpet, Ceramic Tile, Wood
- Doors: French Doors, Panel Door(s), Sliding Doors
- Windows: Blinds
- Basement: Concrete,Partially Finished,Full,Storage Space
- Number of fireplaces: 1
- Fireplace features: Gas, Gas Log, Living Room
Interior area
- Total interior livable area: 1,812 sqft
- Finished area above ground: 1,812
Property
Parking
- Total spaces: 2
- Parking features: Attached, Concrete, Driveway, Garage, Garage Door Opener, Garage Faces Front, On Site, On Street
- Attached garage spaces: 2
- Has uncovered spaces: Yes
Features
- Levels: Two
- Patio & porch: Front Porch, Patio, Porch
- Exterior features: Lighting, Rain Gutters
- Fencing: None
- Has view: Yes
- View description: Neighborhood
Lot
- Size: 7,840 Square Feet
- Features: Back Yard, Cul-De-Sac, Few Trees, Front Yard, Pie Shaped Lot
Details
- Parcel number: 301629436010034.0000000
- Special conditions: Standard
Construction
Type & style
- Home type: SingleFamily
- Architectural style: Traditional
- Property subtype: Single Family Residence
Materials
- Brick Veneer, Concrete, Frame, Vinyl Siding
- Foundation: Concrete Perimeter, Permanent
- Roof: Architectural Shingle,Shingle
Condition
- Updated/Remodeled
- New construction: No
- Year built: 2004
Utilities & green energy
- Electric: Single Phase, 220 Volts, Ameren
- Sewer: Public Sewer
- Water: Public
- Utilities for property: Cable Available, Electricity Connected, Natural Gas Connected, Sewer Connected, Underground Utilities, Water Connected
Community & HOA
Community
- Subdivision: Enclave At Montclair
HOA
- Has HOA: Yes
- Amenities included: None
- Services included: Common Area Maintenance
- HOA fee: $345 annually
- HOA name: Enclave at Montclair
Location
- Region: Saint Charles
Financial & listing details
- Tax assessed value: $327,744
- Annual tax amount: $3,482
- Date on market: 10/29/2025
- Cumulative days on market: 3 days
- Listing terms: Cash,Conventional,FHA,VA Loan
- Ownership: Private
- Electric utility on property: Yes
- Road surface type: Concrete
Price history
| Date | Event | Price |
|---|---|---|
| 12/4/2025 | Sold | -- |
Source:  MARIS #25072693 Report a problem MARIS #25072693 Report a problem | ||
| 11/1/2025 | Pending sale | $390,000$215/sqft |
Source: MARIS #25072693 Report a problem | ||
| 10/29/2025 | Listed for sale | $390,000-4.9%$215/sqft |
Source: MARIS #25072693 Report a problem | ||
| 9/24/2025 | Listing removed | $3,400$2/sqft |
Source: Zillow Rentals Report a problem | ||
| 8/14/2025 | Price change | $3,400-5.6%$2/sqft |
Source: Zillow Rentals Report a problem | ||
| 7/22/2025 | Listed for rent | $3,600+44%$2/sqft |
Source: Zillow Rentals Report a problem | ||
| 6/19/2025 | Listing removed | $410,000$226/sqft |
Source: MARIS #25017059 Report a problem | ||
| 5/30/2025 | Price change | $410,000-1.2%$226/sqft |
Source: MARIS #25017059 Report a problem | ||
| 5/7/2025 | Price change | $415,000-2.4%$229/sqft |
Source: MARIS #25017059 Report a problem | ||
| 3/28/2025 | Listed for sale | $425,000+13.3%$235/sqft |
Source: MARIS #25017059 Report a problem | ||
| 5/31/2024 | Listing removed | -- |
Source: Zillow Rentals Report a problem | ||
| 5/22/2024 | Price change | $2,500-10.6%$1/sqft |
Source: Zillow Rentals Report a problem | ||
| 4/22/2024 | Listed for rent | $2,795+74.7%$2/sqft |
Source: Zillow Rentals Report a problem | ||
| 10/17/2023 | Sold | -- |
Source: MARIS #23043874 Report a problem | ||
| 9/19/2023 | Pending sale | $375,000$207/sqft |
Source: MARIS #23043874 Report a problem | ||
| 9/15/2023 | Listed for sale | $375,000+53.1%$207/sqft |
Source: MARIS #23043874 Report a problem | ||
| 1/23/2019 | Sold | -- |
Source: Agent Provided Report a problem | ||
| 12/18/2018 | Pending sale | $245,000$135/sqft |
Source: RE/MAX Vision #18090927 Report a problem | ||
| 12/14/2018 | Listed for sale | $245,000$135/sqft |
Source: RE/MAX Vision #18090927 Report a problem | ||
| 11/30/2018 | Pending sale | $245,000$135/sqft |
Source: RE/MAX Vision #18090927 Report a problem | ||
| 11/29/2018 | Price change | $245,000-2%$135/sqft |
Source: RE/MAX Vision #18090927 Report a problem | ||
| 11/21/2018 | Listed for sale | $250,000+6.4%$138/sqft |
Source: RE/MAX Vision #18090927 Report a problem | ||
| 7/22/2016 | Listing removed | $234,900$130/sqft |
Source: Red Key Realty St. Louis #16041052 Report a problem | ||
| 6/16/2016 | Pending sale | $234,900$130/sqft |
Source: Red Key Realty St. Louis #16041052 Report a problem | ||
| 6/13/2016 | Listed for sale | $234,900$130/sqft |
Source: Red Key Realty St. Louis #16041052 Report a problem | ||
| 8/18/2014 | Listing removed | $1,600$1/sqft |
Source: Owner Report a problem | ||
| 8/8/2014 | Listed for rent | $1,600$1/sqft |
Source: Owner Report a problem | ||
| 8/30/2004 | Sold | -- |
Source: Public Record Report a problem | ||
Public tax history
| Year | Property taxes | Tax assessment |
|---|---|---|
| 2025 | $3,588 +3.1% | $62,271 +6.1% |
| 2024 | $3,482 +0% | $58,682 |
| 2023 | $3,480 +13.9% | $58,682 +22.5% |
| 2022 | $3,055 | $47,899 |
| 2021 | -- | $47,899 +6% |
| 2020 | -- | $45,176 |
| 2019 | $2,929 | $45,176 +7.6% |
| 2018 | $2,929 +1.5% | $42,004 |
| 2017 | $2,887 +7.3% | $42,004 +11.4% |
| 2016 | $2,690 +0.2% | $37,690 |
| 2015 | $2,685 +0.8% | $37,690 +3.8% |
| 2014 | $2,665 | $36,301 |
| 2013 | -- | $36,301 -5.7% |
| 2012 | -- | $38,510 -2.4% |
| 2011 | -- | $39,470 |
| 2010 | -- | $39,470 |
| 2009 | -- | $39,470 -12% |
| 2008 | -- | $44,840 -79.6% |
| 2007 | -- | $219,620 |
| 2006 | -- | $219,620 |
| 2005 | -- | $219,620 +449.1% |
| 2004 | -- | $40,000 |
Find assessor info on the county website
Neighborhood: 63303
Nearby homes
- $393,1004 bd3 ba2k sqft464 Fortress Ct, Saint Charles, MO 63303Off Market
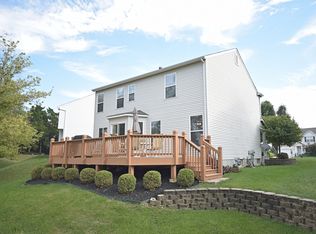
- $403,7004 bd3 ba2k sqft456 Fortress Ct, Saint Charles, MO 63303Off Market
- $366,6004 bd2 ba1.8k sqft468 Fortress Ct, Saint Charles, MO 63303Off Market
- $377,2003 bd2 ba1.6k sqft461 Old Friedens Rd, Saint Charles, MO 63303Off Market
- $600,6004 bd3 ba2.9k sqft459 Old Friedens Rd, Saint Charles, MO 63303Off Market
- $420,6004 bd4 ba2k sqft451 Fortress Ct, Saint Charles, MO 63303Off Market
- $353,2003 bd2 ba1.5k sqft472 Fortress Ct, Saint Charles, MO 63303Off Market
- $314,8004 bd2 ba2.3k sqft463 Old Friedens Rd, Saint Charles, MO 63303Off Market
Nearby schools
GreatSchools rating
- 6/10Harvest Ridge Elementary SchoolGrades: PK-5Distance: 0.7 mi
- 9/10Barnwell Middle SchoolGrades: 6-8Distance: 3 mi
- 8/10Francis Howell North High SchoolGrades: 9-12Distance: 2.7 mi
Schools provided by the listing agent
- Elementary: Harvest Ridge Elem.
- Middle: Barnwell Middle
- High: Francis Howell North High
Source: MARIS. This data may not be complete. We recommend contacting the local school district to confirm school assignments for this home.
Get a cash offer in 3 minutes
Find out how much your home could sell for in as little as 3 minutes with a no-obligation cash offer.
Estimated market value
$400,900
Get a cash offer in 3 minutes
Find out how much your home could sell for in as little as 3 minutes with a no-obligation cash offer.
Estimated market value
$400,900
- Missouri
- Saint Charles County
- Saint Charles
- 63303
- 460 Fortress Ct
Nearby cities
Nearby zip codes
Other Saint Charles Topics
