Skip main navigation
Closed
  • $41,500

    460 G St NE, Linton, IN 47441

    2beds
    1,056sqft
    Single Family Residence
    Built in 1900
    6,098.4 Square Feet Lot
    $43,300 Zestimate®
    $--/sqft
    $1,031 Estimated rent

    Home value

    $43,300

    Estimated sales range

    Not available

    $1,031/mo

    Zestimate® history
    Loading
    Loading...

    Owner options

    List your home for rent

    $1,031/mo

    Rent Zestimate®

    Find your next renter with Zillow Rental Manager. Plus, with online applications, you can quickly screen prospective tenants – for free.

    Learn more

    $1,031/mo

    Rent Zestimate®

    Refinance and save

    $199/mo

    Est. payment

    Refinancing to a lower rate could help reduce your monthly payments and save thousands over the life of the loan.

    See today's rates

    $199/mo

    Est. payment

    Explore your selling options

    Work with a Zillow partner agent

    Leverage their expertise and Zillow's premium Showcase listings to get your home seen by more buyers.

    Get started

    List with your own agent

    Get your home in front of millions of buyers by listing it on Zillow.

    Learn how to do it

    Sell it yourself

    Take full control of how buyers see your home on Zillow by listing For Sale by Owner (FSBO).

    List your home

    What's special

    Metal roofStainless appliancesNewer vinyl laminate hardwoodNew sub flooring
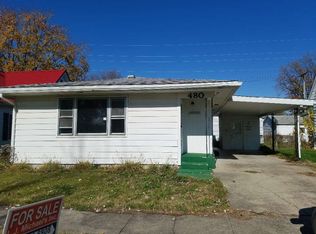
    With a little work and some TLC, this house has the potential to be a very nice home! The kitchen and bathroom have newer vinyl laminate hardwood. (There is enough leftover flooring to finish at the laundry room.) The new owner will be blessed with Stainless appliances in the kitchen (new in 2022 and have NEVER been used.) New sub flooring and floor joists in both the living room and primary bedroom. (There is also drywall leftover to complete the needed renovation.) The metal roof on the home less than seven years old. The detached garage is insulated, and heated with a gas wall heater, and could easily be cooled with a wall AC unit. It could also be turned into a family/rec room or even another bedroom. So Much Potential here!! This home is being offered “AS IS” and cash is preferred.

    Zillow last checked:

    Listing updated:

    Listed by:

    Bradley Mundy Office:812-332-3001,

    RE/MAX Acclaimed Properties

    Bought with:

    Bradley Mundy, RB20000012

    RE/MAX Acclaimed Properties

    Source: IRMLS,MLS#: 202434942MLS Logo

    Facts & features

    Interior

    Bedrooms & bathrooms
    • Bedrooms: 2
    • Bathrooms: 1
    • Full bathrooms: 1
    • Main level bedrooms: 2
    Bedroom 1
    • Level: Main
    Bedroom 2
    • Level: Main
    Kitchen
    • Level: Main
    • Area: 195
    • Dimensions: 15 x 13
    Living room
    • Level: Main
    • Area: 240
    • Dimensions: 15 x 16
    Heating
    • Natural Gas, Multiple Heating Systems
    Cooling
    • Central Air, HVAC (13 Seer)
    Appliances
    • Included: Dishwasher, Microwave, Refrigerator, Washer, Dryer-Electric, Gas Range, Electric Water Heater
    • Laundry: Main Level
    Features
    • Ceiling Fan(s), Laminate Counters, Stand Up Shower
    • Flooring: Laminate, Other
    • Basement: Crawl Space,Sump Pump
    • Has fireplace: No
    • Fireplace features: None
    Interior area
    • Total structure area: 1,056
    • Total interior livable area: 1,056 sqft
    • Finished area above ground: 1,056
    • Finished area below ground: 0

    Property

    Parking
    • Total spaces: 2
    • Parking features: Detached, Garage Door Opener, Garage Utilities, Gravel
    • Garage spaces: 2
    • Has uncovered spaces: Yes
    Features
    • Levels: One
    • Stories: 1
    • Patio & porch: Porch Covered
    • Fencing: Partial,Chain Link
    Lot
    • Size: 6,098 sqft
    • Dimensions: 50 x 120
    • Features: Level, 0-2.9999, City/Town/Suburb
    Details
    • Additional structures: Shed
    • Parcel number: 280614334055.000018
    • Other equipment: Sump Pump

    Construction

    Type & style
    • Home type: SingleFamily
    • Architectural style: Ranch
    • Property subtype: Single Family Residence
    Materials
    • Vinyl Siding
    • Roof: Metal
    Condition
    • New construction: No
    • Year built: 1900

    Utilities & green energy

    • Electric: Bloomfield REMC
    • Gas: Other
    • Sewer: Public Sewer
    • Water: Public

    Community & neighborhood

    Location
    • Region: Linton
    • Subdivision: None

    Other

    Other facts
    • Listing terms: Cash,Conventional

    Price history

    DateEventPrice
    3/17/2025Sold$41,500-25.8%
    Source: IRMLS #202434942 Report a problem
    3/13/2025Pending sale$55,900
    Source: IRMLS #202434942 Report a problem
    3/11/2025Listing removed$55,900
    Source: IRMLS #202434942 Report a problem
    1/21/2025Price change$55,900-32.6%
    Source: IRMLS #202434942 Report a problem
    12/23/2024Price change$82,900-2.4%
    Source: IRMLS #202434942 Report a problem
    12/11/2024Price change$84,900-5.6%
    Source: IRMLS #202434942 Report a problem
    9/10/2024Listed for sale$89,900+199.7%
    Source: IRMLS #202434942 Report a problem
    6/10/2022Sold$30,000-14%$28/sqft
    Source: Agent Provided Report a problem
    5/16/2022Pending sale$34,900
    Source: IRMLS #202202568 Report a problem
    4/8/2022Price change$34,900-10.5%
    Source: IRMLS #202202568 Report a problem
    3/31/2022Price change$39,000-13.3%
    Source: IRMLS #202202568 Report a problem
    2/23/2022Price change$45,000-9.8%
    Source: IRMLS #202202568 Report a problem
    1/25/2022Listed for sale$49,900
    Source: IRMLS #202202568 Report a problem

    Public tax history

    YearProperty taxesTax assessment
    2025$502 +4.4%$63,100 +25.7%
    2024$481 -7.2%$50,200 +1%
    2023$518 +8.4%$49,700 -2.9%
    2022$478 +0.2%$51,200 +8.5%
    2021$477 -1%$47,200 -0.6%
    2020$482 -5.1%$47,500 -0.2%
    2019$508 -9.7%$47,600 -5.2%
    2018$562 $50,200 -9.2%
    2017$562 +10.7%$55,300 +4.9%
    2016$508 +5.4%$52,700 +6.9%
    2014$482 +46.5%$49,300 +0.6%
    2013$329 +0.1%$49,000 -0.6%
    2012$329 +12.3%$49,300 +2.7%
    2011$293 +46%$48,000 +42.4%
    2010$200 +12.1%$33,700
    2009$179 $33,700 -1.7%
    2007-- $34,300
    2006-- $34,300 +4.6%
    2005-- $32,800

    Find assessor info on the county website

    Neighborhood: 47441

    Nearby schools

    GreatSchools rating
    Schools provided by the listing agent
    • Elementary: Linton-Stockton
    • Middle: Linton-Stockton
    • High: Linton-Stockton
    • District: Linton-Stockton S.D.

    Source: IRMLS. This data may not be complete. We recommend contacting the local school district to confirm school assignments for this home.

    Sell for more on Zillow
    Get a Zillow Showcase℠ listing at no additional cost and you could sell for .
    $43,300
    2% more
    +$866
    With Zillow Showcase(estimated)
    $44,166