Welcome to 460 Gateswood Drive in West Chester, PA! This bi-level home, featuring 3 bedrooms and 2.5 baths, offers a wonderful opportunity for you to personalize and make it your dream home. This home needs many renovations, but could be the perfect spot for the right buyer looking to create the home of their dreams! Upon entering the foyer, you'll find a staircase leading both up and downstairs. At the top of the stairs, the dining room welcomes you with crown molding, a chandelier, and an open half-wall to the kitchen. The kitchen is equipped with an electric oven, dishwasher, and a convenient pantry closet. Living room offers tons of natural light. Continuing through the home, you'll discover the first full bathroom, complete with a tub/shower combo. Down the hallway, two generously sized bedrooms await, ideal for children or guests. At the end of the hallway, the primary bedroom features an en-suite bathroom for your comfort and privacy. Descending to the lower level, you'll find a spacious family room with exposed beams and wood paneling. A sliding door leads to a cement patio and a large private backyard, perfect for outdoor grilling and hosting friends and family. This level also includes a conveniently located half bath, a laundry/utility room combo, and a versatile bonus area that could serve as an office space. This level also provides access to the 2-car garage and expansive driveway. This inviting home blends comfort and potential, making it a perfect canvas for your personal touch. With easy access to West Chester Pike and nearby shopping, convenience is truly at your doorstep. While needing work the location and bones of this home are incredible. Come see how you can make 460 Gateswood Drive your new home!
Sold for $470,000
Street View
$470,000
460 Gateswood Dr, West Chester, PA 19380
3beds
1,930sqft
Single Family Residence
Built in 1973
0.55 Acres Lot
$663,300 Zestimate®
$244/sqft
$3,276 Estimated rent
Home value
$663,300
$610,000 - $723,000
$3,276/mo
Zestimate® history
Owner options
List your home for rent
$3,276/mo
Rent Zestimate®
Find your next renter with Zillow Rental Manager. Plus, with online applications, you can quickly screen prospective tenants – for free.
$3,276/mo
Rent Zestimate®
Refinance and save
$3,018/mo
Est. payment
Refinancing to a lower rate could help reduce your monthly payments and save thousands over the life of the loan.
$3,018/mo
Est. payment
Explore your selling options
Work with a Zillow partner agent
Leverage their expertise and Zillow's premium Showcase listings to get your home seen by more buyers.
Get startedList with your own agent
Get your home in front of millions of buyers by listing it on Zillow.
Learn how to do itSell it yourself
Take full control of how buyers see your home on Zillow by listing For Sale by Owner (FSBO).
List your homeWhat's special
Zillow last checked:
Listing updated:
Listed by:
Tom Toole III 610-692-6976,
RE/MAX Main Line-West Chester,
Listing Team: Tom Toole Sales Group At Re/Max Main Line, Co-Listing Agent: Timothy Francis Sees Jr. 215-356-6308,
RE/MAX Main Line-West Chester
Bought with:
Emily McGann, RSR005806
Compass
Source: Bright MLS,MLS#: PACT2072976
Facts & features
Interior
Bedrooms & bathrooms
- Bedrooms: 3
- Bathrooms: 3
- Full bathrooms: 2
- 1/2 bathrooms: 1
- Main level bathrooms: 2
- Main level bedrooms: 3
Rooms
- Room types: Living Room, Dining Room, Primary Bedroom, Bedroom 2, Bedroom 3, Kitchen, Family Room, Laundry, Attic, Bonus Room, Primary Bathroom, Full Bath, Half Bath
Basement
- Area: 630
Heating
- Forced Air, Baseboard, Natural Gas
Cooling
- Central Air, Programmable Thermostat, Electric
Appliances
- Included: Microwave, Dishwasher, Self Cleaning Oven, Oven/Range - Electric, Water Heater, Gas Water Heater
- Laundry: In Basement, Laundry Room
Features
- Attic, Ceiling Fan(s), Chair Railings, Crown Molding, Dining Area, Eat-in Kitchen, Pantry, Primary Bath(s), Bathroom - Stall Shower, Bathroom - Tub Shower, Walk-In Closet(s), Beamed Ceilings, Paneled Walls
- Flooring: Carpet, Hardwood, Vinyl, Ceramic Tile, Wood
- Doors: Storm Door(s), Sliding Glass
- Windows: Screens
- Basement: Full,Finished,Garage Access,Heated,Interior Entry,Exterior Entry,Walk-Out Access,Windows
- Number of fireplaces: 1
- Fireplace features: Glass Doors, Brick, Mantel(s)
Interior area
- Total structure area: 1,930
- Total interior livable area: 1,930 sqft
- Finished area above ground: 1,300
- Finished area below ground: 630
Property
Parking
- Total spaces: 12
- Parking features: Built In, Garage Faces Side, Garage Door Opener, Inside Entrance, Private, Driveway, Attached
- Attached garage spaces: 2
- Uncovered spaces: 10
Accessibility
- Accessibility features: None
Features
- Levels: Bi-Level,One
- Stories: 1
- Patio & porch: Patio
- Exterior features: Lighting
- Pool features: None
- Has view: Yes
- View description: Garden
Lot
- Size: 0.55 Acres
- Features: Backs to Trees, Front Yard, Private, Rear Yard, SideYard(s)
Details
- Additional structures: Above Grade, Below Grade
- Parcel number: 5304P0109
- Zoning: RES
- Special conditions: Standard
Construction
Type & style
- Home type: SingleFamily
- Property subtype: Single Family Residence
Materials
- Brick, Vinyl Siding
- Foundation: Block
- Roof: Pitched,Shingle
Condition
- New construction: No
- Year built: 1973
Utilities & green energy
- Sewer: Public Sewer
- Water: Public
Community & HOA
Community
- Subdivision: Marydell Farms
HOA
- Has HOA: No
Location
- Region: West Chester
- Municipality: EAST GOSHEN TWP
Financial & listing details
- Price per square foot: $244/sqft
- Tax assessed value: $159,910
- Annual tax amount: $4,595
- Date on market: 9/6/2024
- Listing agreement: Exclusive Right To Sell
- Listing terms: Cash,Conventional
- Ownership: Fee Simple
Price history
| Date | Event | Price |
|---|---|---|
| 10/8/2024 | Sold | $470,000+4.4%$244/sqft |
Source:  Bright MLS #PACT2072976 Report a problem Bright MLS #PACT2072976 Report a problem | ||
| 9/11/2024 | Pending sale | $450,000$233/sqft |
Source: Bright MLS #PACT2072976 Report a problem | ||
| 9/6/2024 | Listed for sale | $450,000+147.3%$233/sqft |
Source: Bright MLS #PACT2072976 Report a problem | ||
| 11/1/1994 | Sold | $182,000$94/sqft |
Source: Public Record Report a problem | ||
Public tax history
| Year | Property taxes | Tax assessment |
|---|---|---|
| 2026 | $4,845 +2.2% | $159,910 |
| 2025 | $4,741 +2.1% | $159,910 |
| 2024 | $4,643 +1% | $159,910 |
| 2023 | $4,595 +1.8% | $159,910 |
| 2022 | $4,515 +1.3% | $159,910 |
| 2021 | $4,455 +131.8% | $159,910 |
| 2020 | $1,922 -55.3% | $159,910 |
| 2019 | $4,300 +2.2% | $159,910 |
| 2018 | $4,206 +9900.3% | $159,910 |
| 2017 | $42 -98.8% | $159,910 |
| 2016 | $3,631 | $159,910 |
| 2015 | $3,631 | $159,910 |
| 2014 | $3,631 | $159,910 |
| 2013 | -- | $159,910 |
| 2012 | -- | $159,910 |
| 2011 | -- | $159,910 |
| 2010 | -- | $159,910 |
| 2009 | -- | $159,910 |
| 2008 | -- | $159,910 |
| 2007 | -- | $159,910 |
| 2006 | -- | $159,910 |
| 2005 | -- | $159,910 |
| 2004 | -- | $159,910 |
| 2003 | -- | $159,910 |
| 2000 | -- | $159,910 |
Find assessor info on the county website
Neighborhood: 19380
Nearby homes
- $993,4004 bd2 ba3.5k sqft462 Gateswood Dr, West Chester, PA 19380Off Market
- $807,5004 bd2 ba2.7k sqft458 Gateswood Dr, West Chester, PA 19380Off Market
- $660,0004 bd3 ba2.4k sqft1517 Richard Dr, West Chester, PA 19380Sold
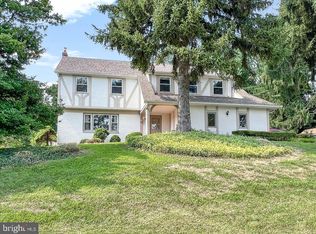
- $773,6004 bd2 ba2.6k sqft1519 Richard Dr, West Chester, PA 19380Off Market
- $718,5004 bd2 ba2.4k sqft456 Gateswood Dr, West Chester, PA 19380Off Market
- $846,8004 bd2 ba2.6k sqft1515 Richard Dr, West Chester, PA 19380Off Market
- $855,2005 bd3 ba3.2k sqft441 Barker Dr, West Chester, PA 19380Sold
- $894,8004 bd3 ba2.4k sqft443 Barker Dr, West Chester, PA 19380Off Market
Nearby schools
GreatSchools rating
- 8/10East Goshen El SchoolGrades: K-5Distance: 0.8 mi
- 6/10J R Fugett Middle SchoolGrades: 6-8Distance: 1.2 mi
- 8/10West Chester East High SchoolGrades: 9-12Distance: 1.1 mi
Schools provided by the listing agent
- High: West Chester East
- District: West Chester Area
Source: Bright MLS. This data may not be complete. We recommend contacting the local school district to confirm school assignments for this home.
Get a cash offer in 3 minutes
Find out how much your home could sell for in as little as 3 minutes with a no-obligation cash offer.
Estimated market value
$663,300
Get a cash offer in 3 minutes
Find out how much your home could sell for in as little as 3 minutes with a no-obligation cash offer.
Estimated market value
$663,300
- Pennsylvania
- Chester County
- West Chester
- 19380
- 460 Gateswood Dr
Nearby cities
Nearby neighborhoods
Nearby zip codes
Other West Chester Topics
