Skip main navigation
Closed
Street View
  • $740,000

    460 Glen Abbey Blvd, Knoxville, TN 37934

    4beds
    3,098sqft
    Single Family Residence
    Built in 2004
    10,018 Square Feet Lot
    $765,900 Zestimate®
    $239/sqft
    $3,229 Estimated rent

    Home value

    $765,900

    $728,000 - $804,000

    $3,229/mo

    Zestimate® history
    Loading
    Loading...

    Owner options

    List your home for rent

    $3,229/mo

    Rent Zestimate®

    Find your next renter with Zillow Rental Manager. Plus, with online applications, you can quickly screen prospective tenants – for free.

    Learn more

    $3,229/mo

    Rent Zestimate®

    Refinance and save

    $4,509/mo

    Est. payment

    Refinancing to a lower rate could help reduce your monthly payments and save thousands over the life of the loan.

    See today's rates

    $4,509/mo

    Est. payment

    Explore your selling options

    Work with a Zillow partner agent

    Leverage their expertise and Zillow's premium Showcase listings to get your home seen by more buyers.

    Get started

    List with your own agent

    Get your home in front of millions of buyers by listing it on Zillow.

    Learn how to do it

    Sell it yourself

    Take full control of how buyers see your home on Zillow by listing For Sale by Owner (FSBO).

    List your home

    What's special

    Gas fireplaceGarage shelvingModern updatesModern fixturesLots of storage spaceWalk-in closetsExcellent schools
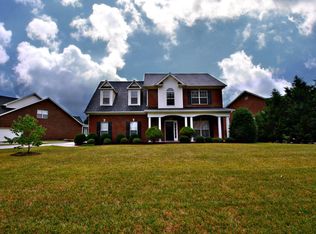
    Nestled in the heart of the desirable Farragut community in Knoxville, TN, this charming 4-bedroom (or 3 + bonus), 2 1/2 bath home offers a perfect blend of modern updates and timeless features. The main living areas boast beautifully updated hardwood flooring, exuding a warm and inviting atmosphere. The living room, with its gas fireplace and cathedral ceilings, creates a cozy retreat for gatherings. Elegant plantation shutters grace the windows, adding a touch of sophistication throughout. The kitchen is equipped with newer stainless-steel appliances and stunning quartz countertops. An eat-in area provides a cozy space for casual meals. A screened-in porch beckons you to step outside and enjoy the serene Tennessee weather overlooking the beautifully landscaped level yard with irrigation surrounded by a privacy fence. The primary suite, conveniently located on the main level, offers a tranquil haven, complete with an ensuite bath featuring a walk-in style shower, with no curtain or glass, and modern fixtures. Walk-in closets and lots of storage space ensure you have plenty of room for your belongings. Upstairs, three additional bedrooms (or two bedrooms and a bonus room) offer ample space for family, guests, or a dedicated home office. This home is further enhanced by a 2-car garage with epoxy coated floors, ensuring a clean and organized space for your vehicles and storage needs. New windows installed in 2020 offer enhanced energy efficiency. Updated lighting and fans throughout add a touch of contemporary elegance. Located in a prime area near shopping, dining, parks, and excellent schools, 460 Glen Abbey Blvd is a rare find. Don't miss the chance to make this your forever home. Schedule a showing today! **Garage shelving & hooks, free-standing kitchen island, and hanging flower box by garage do not convey.**

    Zillow last checked:

    Listing updated:

    Listed by:

    Martha Riordan 865-556-1025,

    MR10 Realty

    Bought with:

    Janet DeBusk Hensley, 270050

    Gables & Gates, REALTORS

    Source: East Tennessee Realtors,MLS#: 1245294MLS Logo

    Facts & features

    Interior

    Bedrooms & bathrooms
    • Bedrooms: 4
    • Bathrooms: 3
    • Full bathrooms: 2
    • 1/2 bathrooms: 1
    Heating
    • Central, Natural Gas, Electric
    Cooling
    • Central Air, Ceiling Fan(s)
    Appliances
    • Included: Dishwasher, Disposal, Microwave, Range, Refrigerator, Self Cleaning Oven
    Features
    • Walk-In Closet(s), Cathedral Ceiling(s), Pantry, Eat-in Kitchen
    • Flooring: Laminate, Carpet, Hardwood, Tile
    • Windows: ENERGY STAR Qualified Windows, Drapes
    • Basement: Crawl Space
    • Number of fireplaces: 1
    • Fireplace features: Gas, Gas Log
    Interior area
    • Total structure area: 3,098
    • Total interior livable area: 3,098 sqft

    Property

    Parking
    • Total spaces: 2
    • Parking features: Garage Door Opener, Attached, Main Level
    • Attached garage spaces: 2
    Features
    • Exterior features: Irrigation System
    Lot
    • Size: 10,018 Square Feet
    • Dimensions: 121.51 x 120 x IRR
    • Features: Level
    Details
    • Parcel number: 152DG037

    Construction

    Type & style
    • Home type: SingleFamily
    • Architectural style: Traditional
    • Property subtype: Single Family Residence
    Materials
    • Brick
    Condition
    • Year built: 2004

    Utilities & green energy

    • Sewer: Public Sewer
    • Water: Public

    Community & HOA

    Community
    • Security: Smoke Detector(s)
    • Subdivision: The Manor At Glen Abbey
    HOA
    • Has HOA: Yes
    • Services included: All Amenities
    • HOA fee: $230 quarterly
    Location
    • Region: Knoxville

    Financial & listing details

    • Price per square foot: $239/sqft
    • Tax assessed value: $515,800
    • Annual tax amount: $2,004
    • Date on market: 11/8/2023

    Price history

    DateEventPrice
    12/15/2023Sold$740,000-1.3%$239/sqft
    Source: East Tennessee Realtors #1245294 Report a problem
    11/11/2023Pending sale$750,000$242/sqft
    Source: East Tennessee Realtors #1245294 Report a problem
    11/8/2023Listed for sale$750,000+128.7%$242/sqft
    Source: East Tennessee Realtors #1245294 Report a problem
    10/1/2015Sold$328,000-3.2%$106/sqft
    Source: East Tennessee Realtors #936737 Report a problem
    8/26/2015Pending sale$339,000$109/sqft
    Source: Realty Executives Broker of Record #936737 Report a problem
    8/14/2015Listed for sale$339,000+21.7%$109/sqft
    Source: Realty Executives Associates #936737 Report a problem
    2/4/2004Sold$278,600$90/sqft
    Source: Public Record Report a problem

    Public tax history

    YearProperty taxesTax assessment
    2025$2,004 $128,950
    2024$2,004 $128,950
    2023$2,004 $128,950
    2022$2,004 +14.1%$128,950 +55.6%
    2021$1,757 $82,875 -75%
    2020$1,757 $331,500
    2019$1,757 $331,500 +18.1%
    2018$1,757 $280,600 +238.6%
    2017$1,757 +8%$82,875
    2016$1,627 --
    2015$1,627 --
    2014$1,627 0%--
    2013$1,627 -58.8%--
    2012$3,949 --
    2011$3,949 $81,925
    2010$3,949 $81,925
    2009$3,949 +1.9%$81,925 +16.2%
    2008$3,876 +0%$70,475
    2007$3,876 $70,475
    2006$3,876 $70,475
    2005$3,876 $70,475
    Find assessor info on the county website

    Neighborhood: 37934

    Nearby schools

    GreatSchools rating
    Schools provided by the listing agent
    • Elementary: Farragut Primary
    • Middle: Farragut
    • High: Farragut

    Source: East Tennessee Realtors. This data may not be complete. We recommend contacting the local school district to confirm school assignments for this home.

    Get a cash offer in 3 minutes
    Find out how much your home could sell for in as little as 3 minutes with a no-obligation cash offer.
    Estimated market value
    $765,900
    Get a cash offer in 3 minutes
    Find out how much your home could sell for in as little as 3 minutes with a no-obligation cash offer.
    Estimated market value
    $765,900