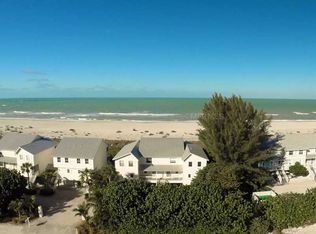
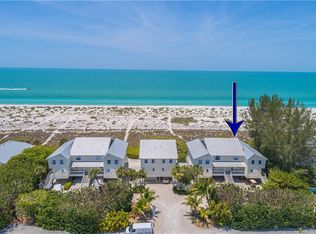
Newer enclosed garageRefined wood staircaseEnclosed outdoor showerCable railingBeautiful marble countertopsWesterly sunsetsCorner beach front villa
Spectacular Southern exposure corner beach front villa that has been impeccably rebuilt featuring expanded, incredible, open beachfront sunning deck maximizing the Gulf of America sunset views! The main level includes an open and spacious living room, dining area, and all new stainless GE appliances, custom wood cabinetry and beautiful Marble countertops throughout the home. Meticulously crafted wood finishes, plank tile, maintenance free floors throughout, looks exactly like wood. Additional features include; refined wood staircase, cable railing, custom lighting, subway tile backsplash and much more! Gulfside screened porch out to the newly added spacious open deck on the beach! The Southern exposure and Westerly Sunsets are breathtaking. Top floor is comprised of the guest ensuite bedroom and bath, Gulfside Master ensuite bedroom and bath...complete with screened porch and floating Teak deck. The ground level, out of the sun patio features a fully enclosed outdoor shower, all leading to the pristine beach. The newer enclosed garage is air conditioned and offers back of the enclosed space french doors for south side access for the golf cart and a Hurricane Rated garage door for your SUV. The revamped exterior features; 2021 metal roof, impact glass throughout, Trex decking with soffits, trim and composite siding. HOA approved plans to add an ensuite bedroom with modified entry. Excellent rental history if desired. A complete, like new, beautiful Townhome...come and visit this almost completely rebuilt - only 10 home - beachfront development!
269 days
|
144
|
6
|
Zillow last checked:
Listing updated:
Listed by:
Robert Melvin941-380-8891,
KELLER WILLIAMS TAMPA CENTRAL813-865-0700
Source: Stellar MLS,MLS#: TB8437810Originating MLS: Suncoast Tampa
Loading...
Facts & features
Interior
Bedrooms & bathrooms
Bedrooms: 2
Bathrooms: 3
Full bathrooms: 2
1/2 bathrooms: 1
Primary bedroom
Features: Built-in Closet
Level: Second
Area: 169 Square Feet
Dimensions: 13x13
Bedroom 2
Features: Built-in Closet
Level: Second
Area: 143 Square Feet
Dimensions: 11x13
Balcony porch lanai
Level: First
Area: 105 Square Feet
Dimensions: 7x15
Dining room
Level: First
Area: 180 Square Feet
Dimensions: 12x15
Kitchen
Level: First
Area: 60 Square Feet
Dimensions: 10x6
Living room
Level: First
Area: 180 Square Feet
Dimensions: 12x15
Heating
Central, Electric
Cooling
Central Air
Appliances
Included: Dishwasher, Disposal, Dryer, Electric Water Heater, Exhaust Fan, Microwave, Range, Refrigerator, Washer
Laundry: Laundry Room
Features
Ceiling Fan(s), Solid Surface Counters, Stone Counters
Explore the cost of this home by adjusting the details. Changes won't be saved.
Principal & interest
$1,547
Mortgage insurance
$0
Property taxes
$170
Home insurance
$105
HOA fees
$0
Utilities
Not included
All calculations are estimates and provided by Zillow, Inc. for informational purposes only. Actual amounts may vary.
HOA fees may include property taxes on listings classified as Co-Ops. Contact the listing agent and/or owner for fee details.
Mortgage interest rates are dependent on a number of factors, including credit score, down payment, and repayment length. Interest rate data provided by Zillow Group Marketplace, Inc. as of 1/1/1970 from various mortgage lenders with which we have lead or other similar arrangements; the Estimated Payment is an average of those rates.
See how much you could borrow to make a competitive offer.